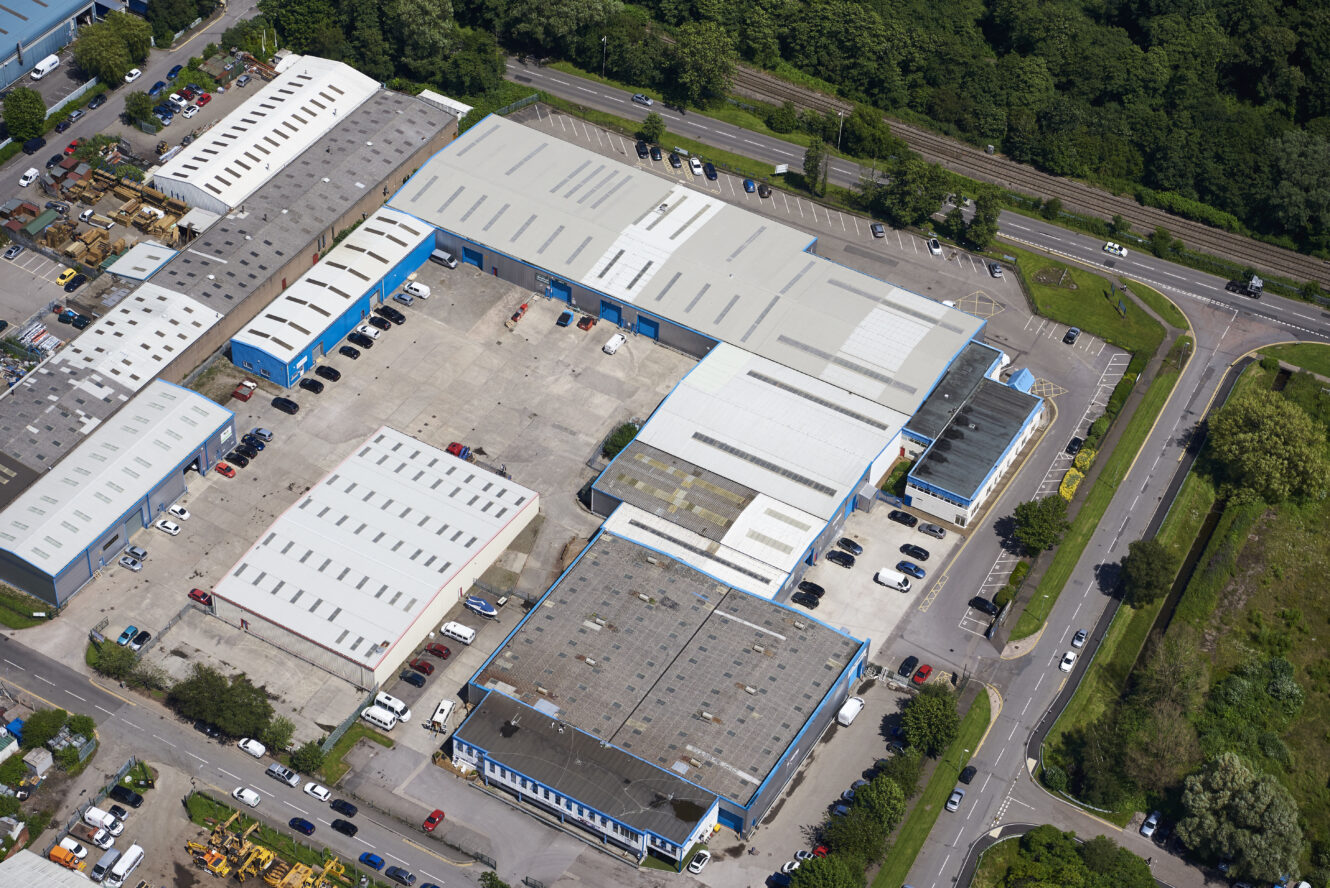
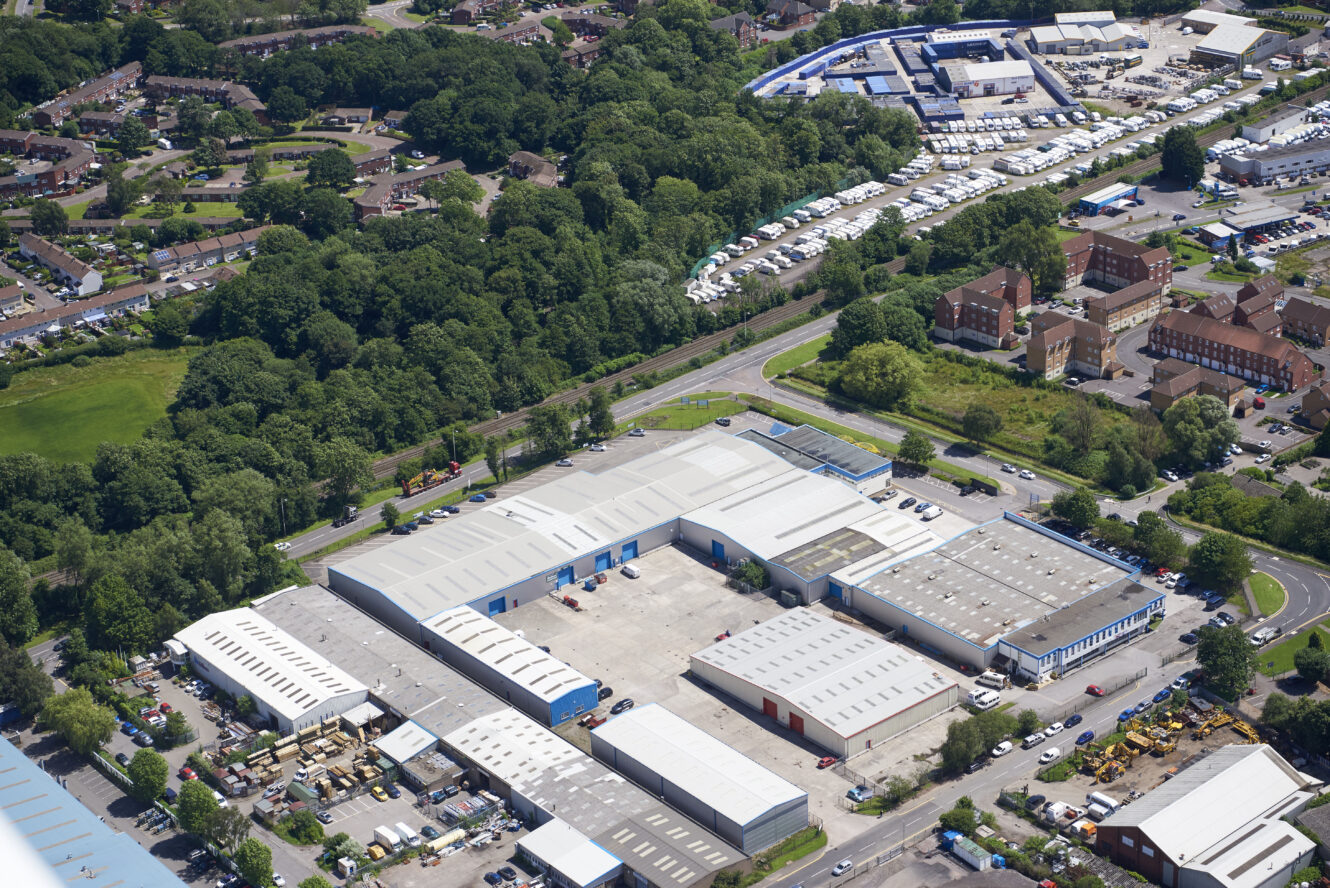
Avondale Industrial Estate
Cwmbran, NP44 1UGWarehouse to let
6,018 sq ft
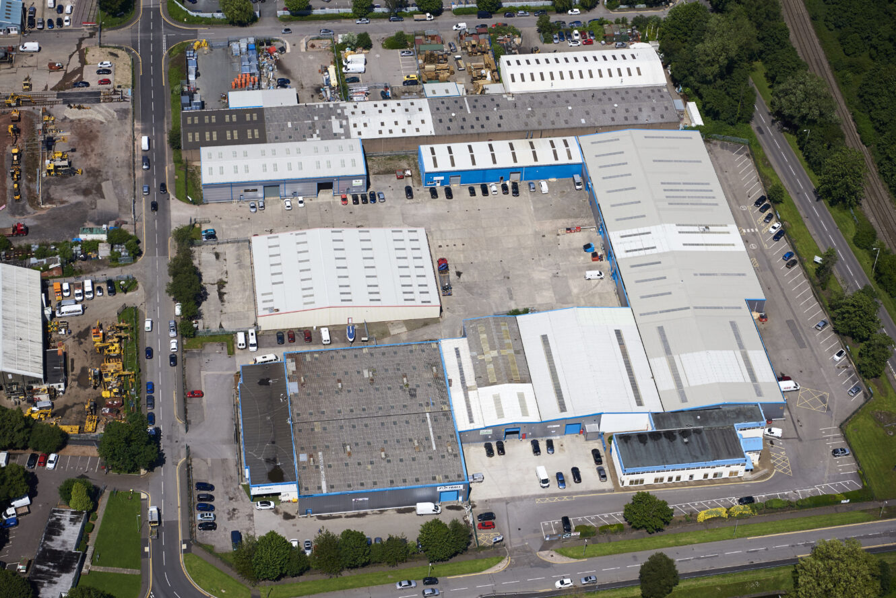
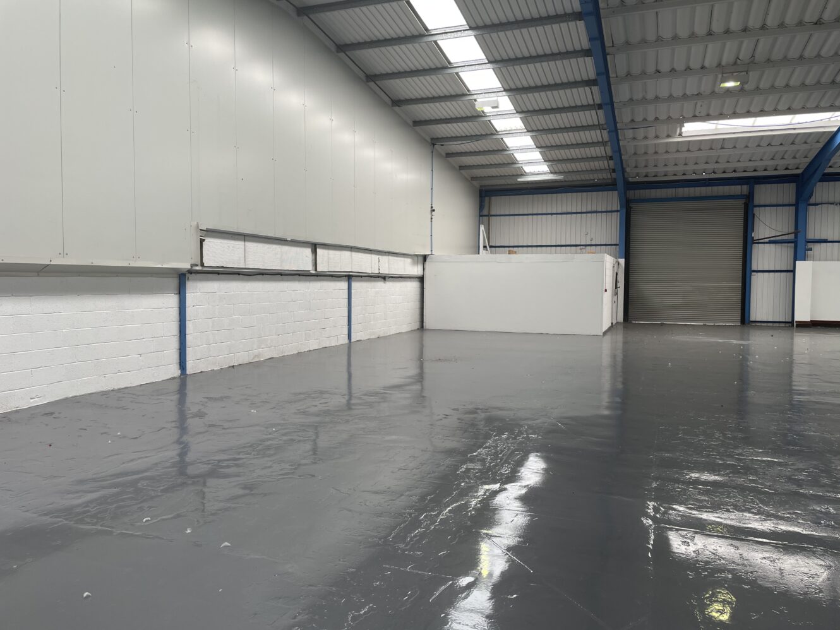
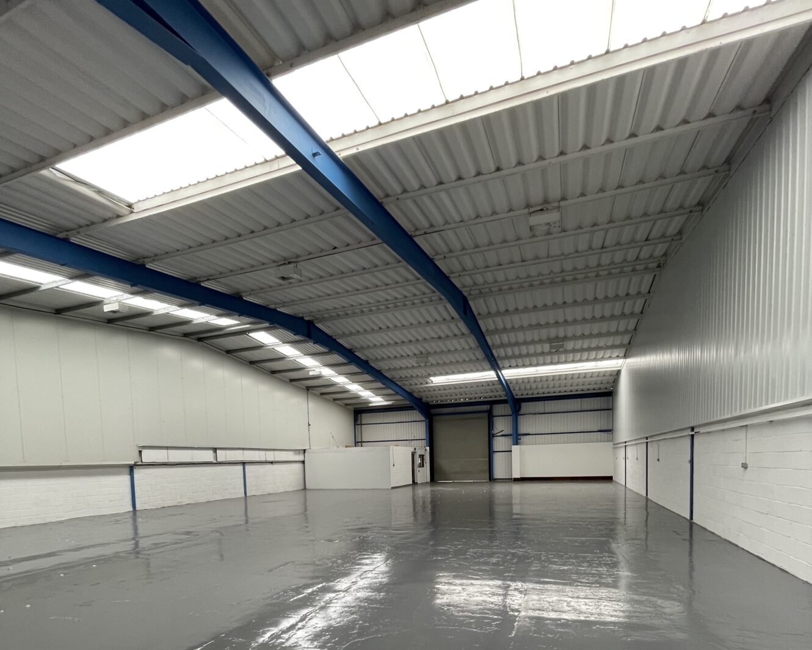
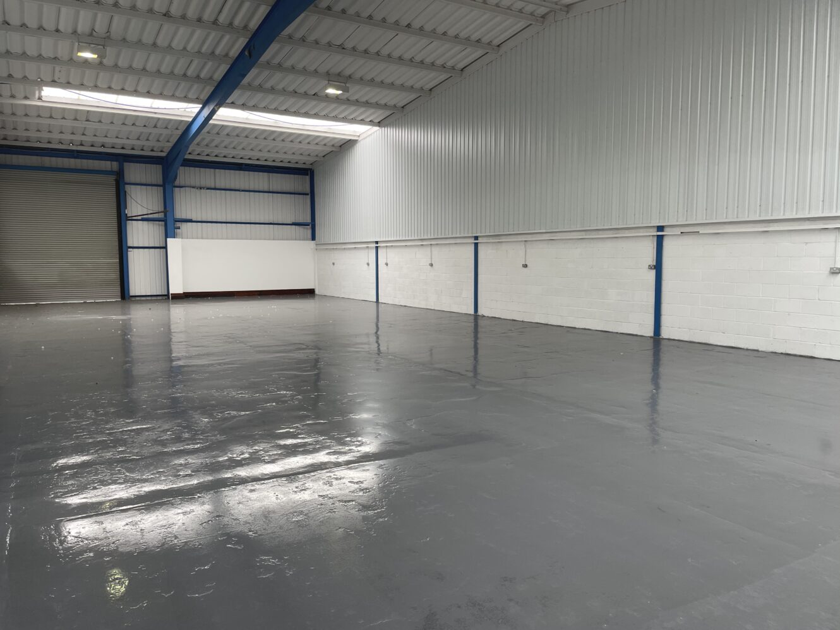
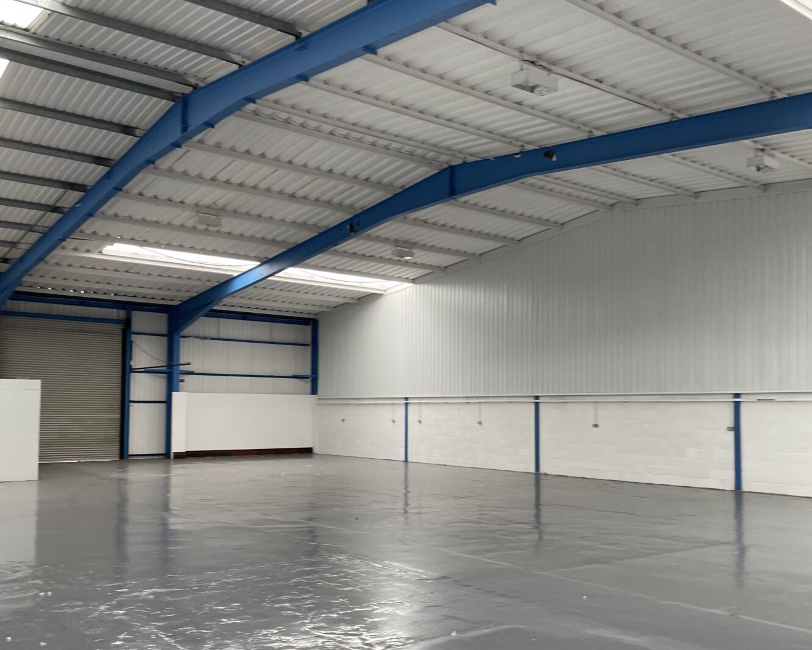
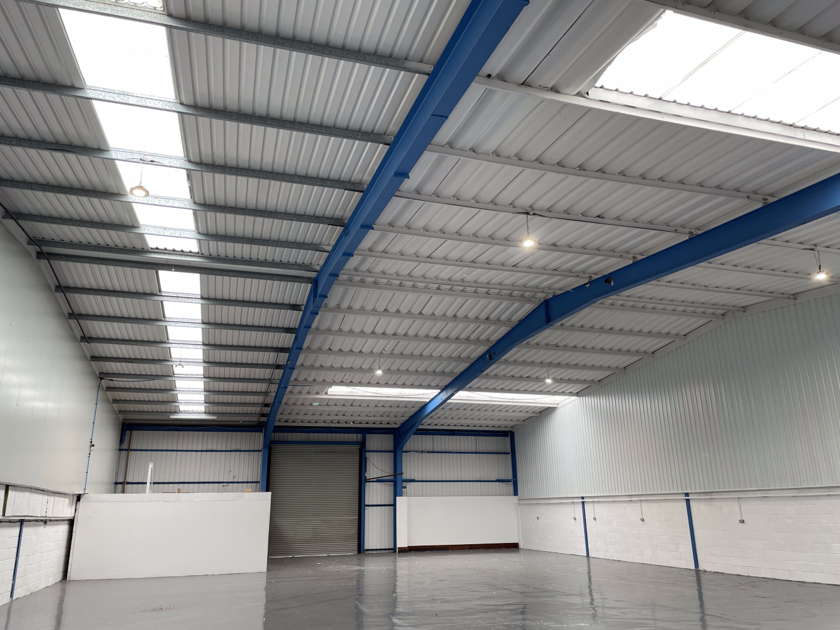
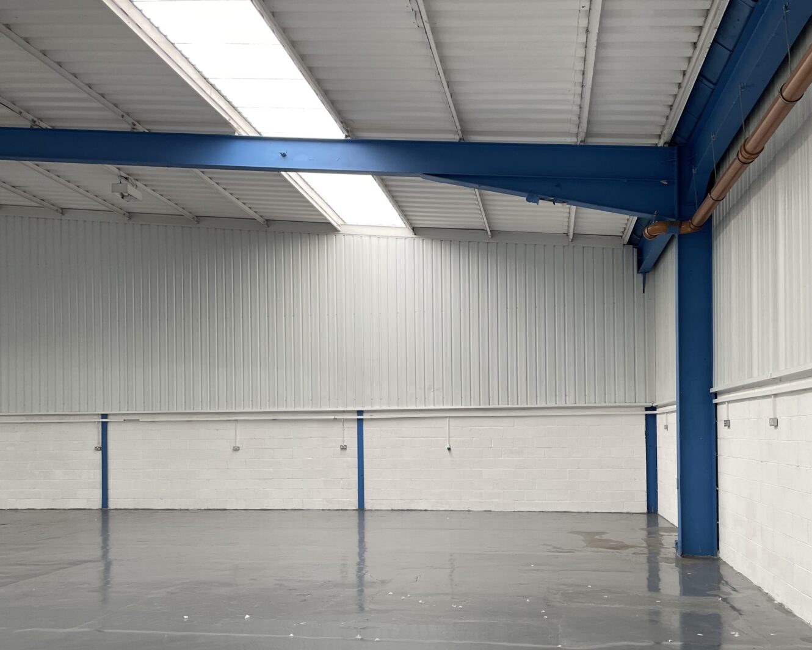
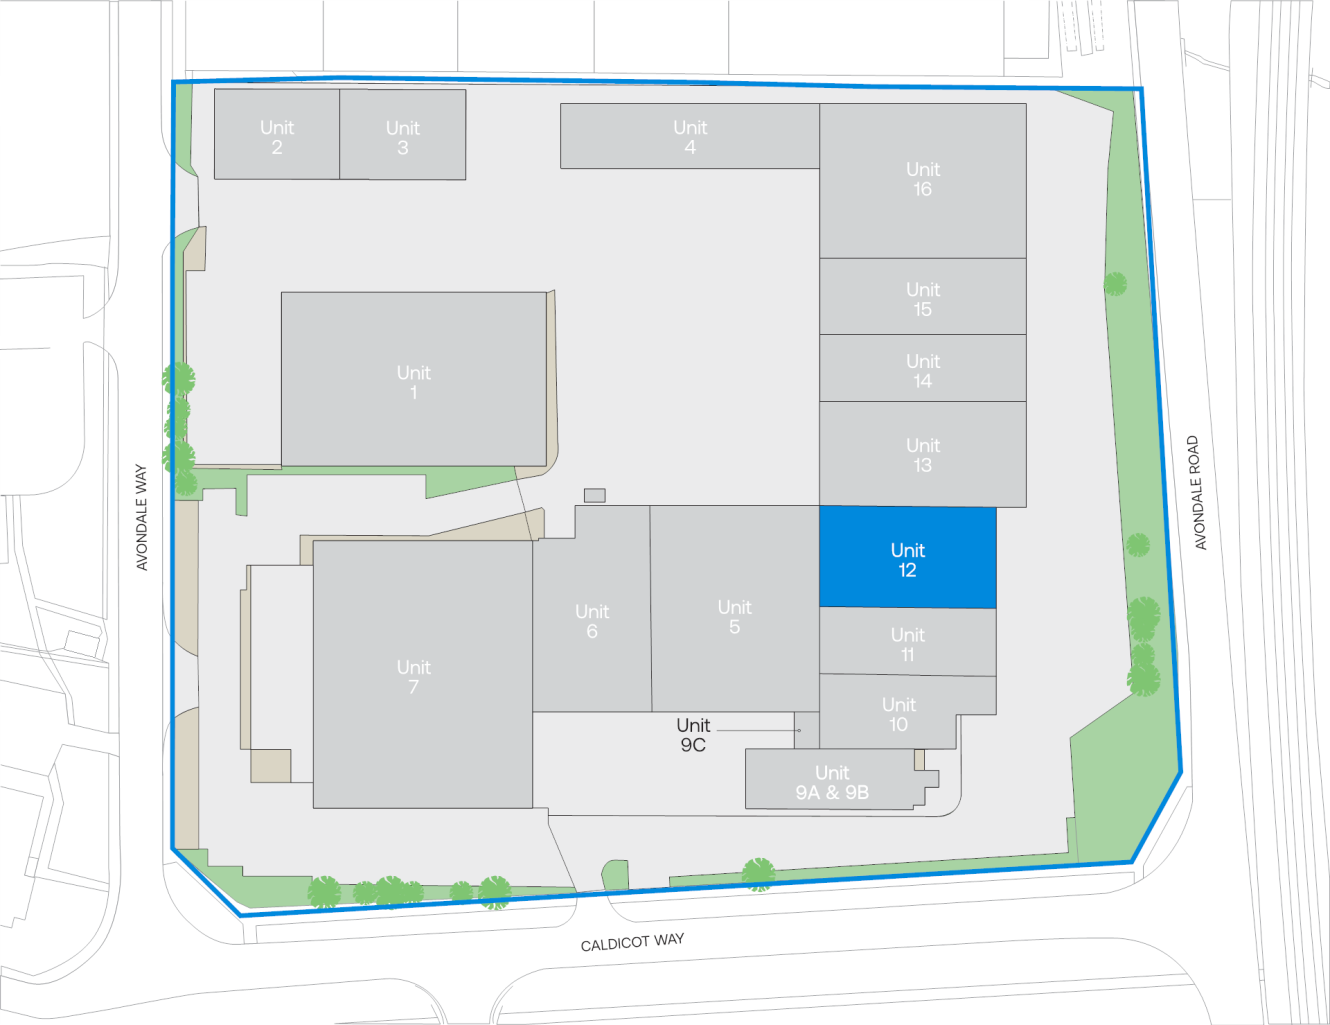
The property is a mid-terraced modern trade and warehouse unit situated within a popular industrial estate. The unit features a steel portal frame construction with an open-plan warehouse and production area, offering minimum eaves height of 4.2 meters and maximum eaves height of 6.4 meters. The warehouse measures approximately 18 m x 30.5 m and includes a level access roller shutter door at the front, measuring 4 m wide x 4.7 m high, alongside a separate pedestrian door. The unit also comprises office and reception areas, a kitchen, and three WC facilities. LED lighting is installed throughout, and external parking is available with dedicated spaces at the front. The estate benefits from two entrance points, providing convenient access.
Close to the M4
LED lighting
Office space
Roller shutter door
On-site parking
4.2m eaves height
Location
Sat Nav: NP44 1UG
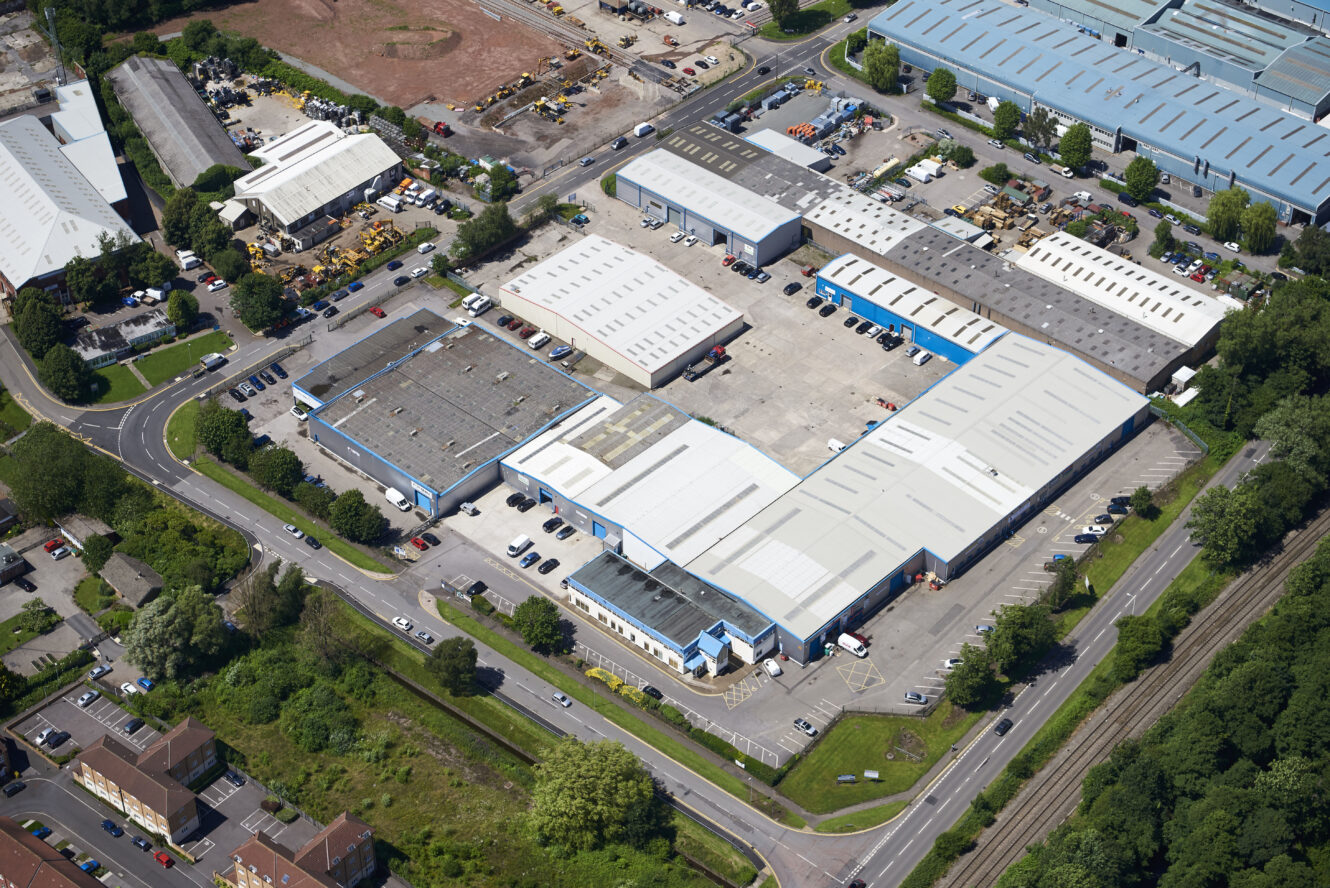
Cwmbran is a well-established business location about 5 miles north of Newport, 17 miles east of Cardiff and is the principal town within the unitary authority of Torfaen County Borough Council. The population of Cwmbran itself is approximately 46,915 (2011 Census) and is the sixth largest urban area in Wales. There are approximately 220,000 living within a 15 minute drive time. Avondale Industrial Estate is situated to the north of Cwmbran town centre with frontage to Avondale Road. There is good access to the M4 motorway via the A4051 or A4042 dual carriageway linking to junctions 26 and 25a respectively.
- M4 (26)4 miles
- Cardiff Airport23 miles
- Newport Docks7 miles
- Cwmbran0.5 miles
- St David's RC Church0.2 miles
Distances are straight line measurements from the centre of the postcode.
Accommodation
| Unit | Property Type | Size (sq ft) | Availability | PCM Rent (£) | EPC |
| 12 | Property Type:Warehouse | Size (sq ft):6,018 | Availability:Immediately | PCM Rent (£):3,510 | EPC:B |
| Total | Property Type:- | Size (sq ft):6,018 | Availability:- | PCM Rent (£):- | EPC:- |
Rent is quoted on a per calendar month basis and is provided as a market estimate, subject to change on an assumed three year term. Rent is exclusive of rates, VAT, insurance, and service charge. Please note that rent payment may not be due monthly.
Why choose Mileway
Dedicated asset manager
Flexible leasing options
Biggest pool of last mile properties across the UK and Europe
Personalised service
Maintained and secure spaces
Sustainability focused
How can we support you?
Simply fill out this form to learn more about this property, arrange a viewing or make a general enquiry.
Or please call Josh Armitage on 029 2168 0815
Similar properties


My favourites
No favourites selected
You’ve currently have no favourites selected. Click the heart symbol on a property to favourite it.