
Commercial Road
Edmonton, London, N18 1TPWarehouse units available to let
2,187 sq ft
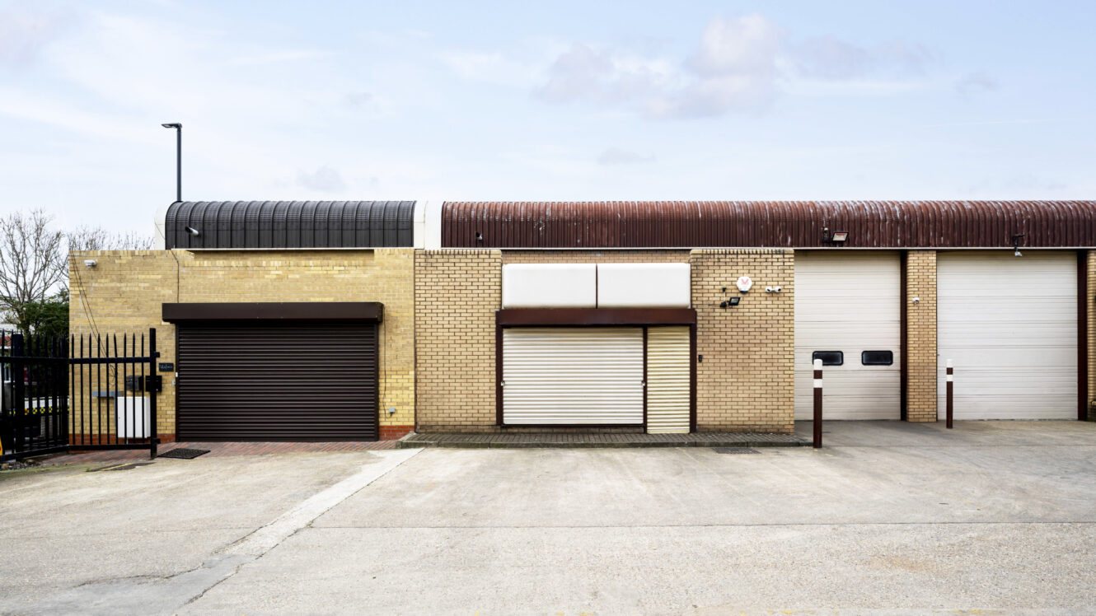
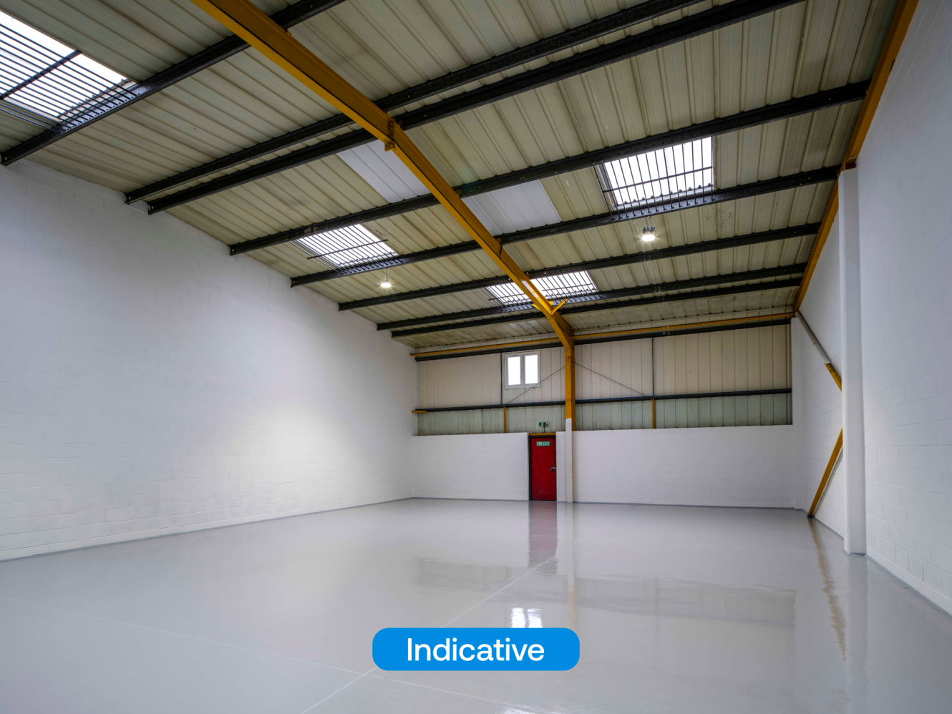
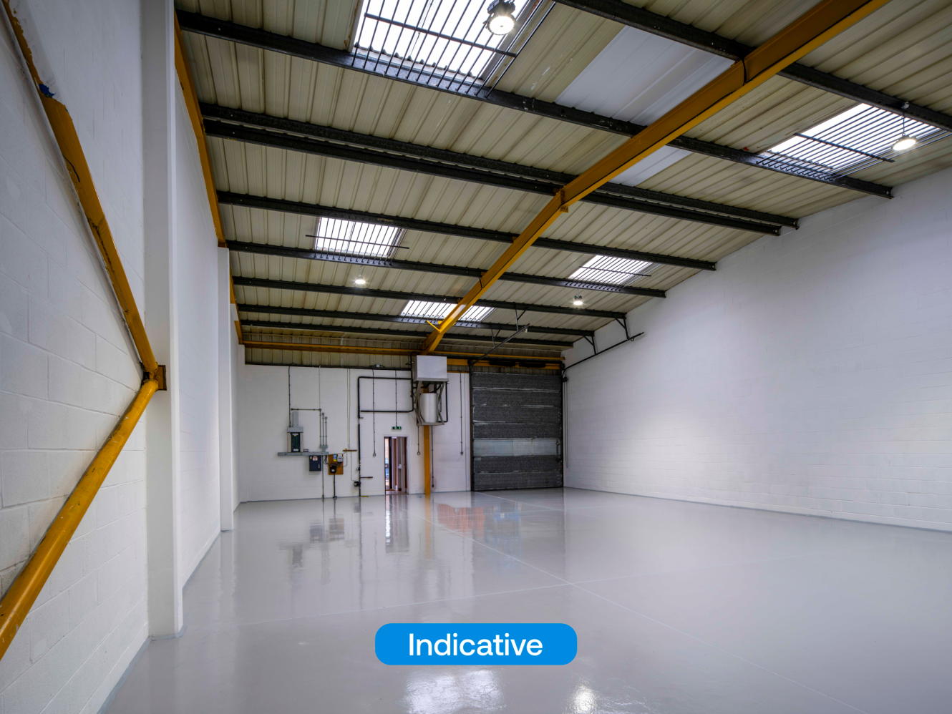
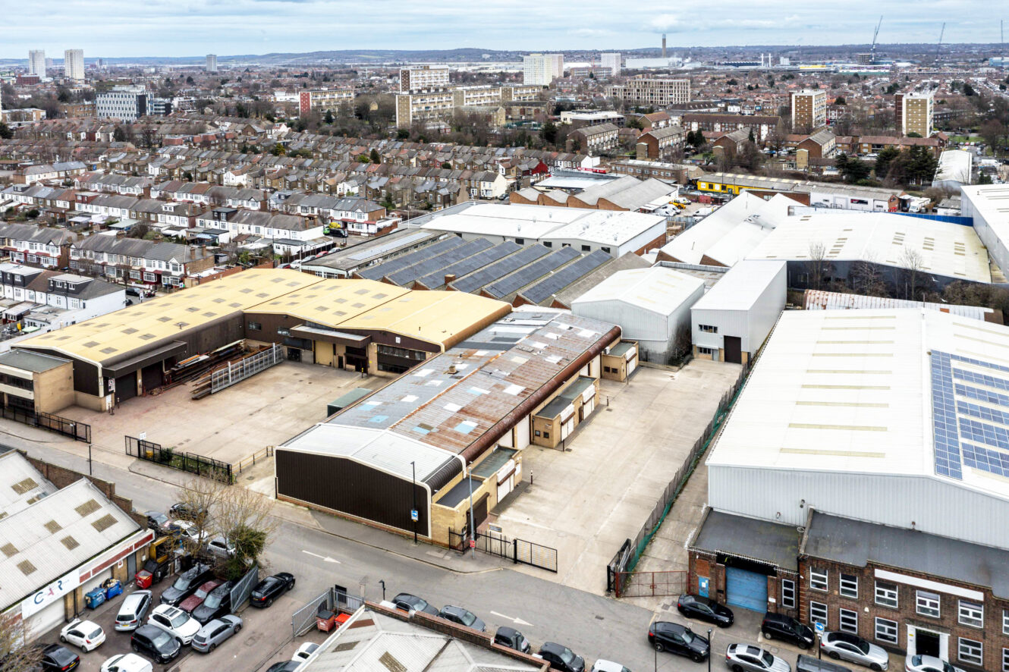
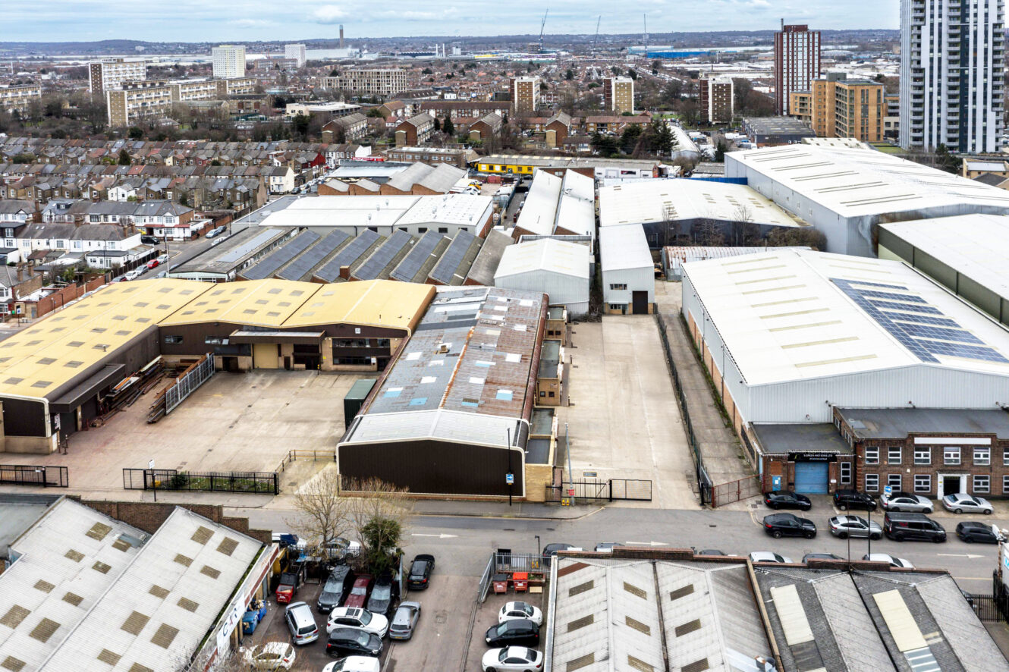
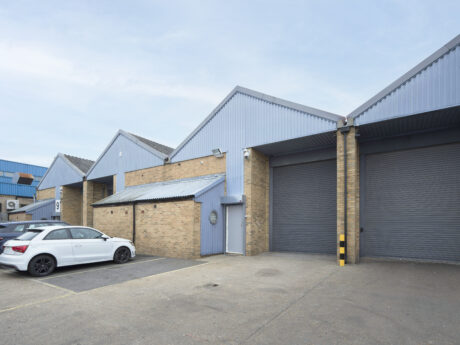
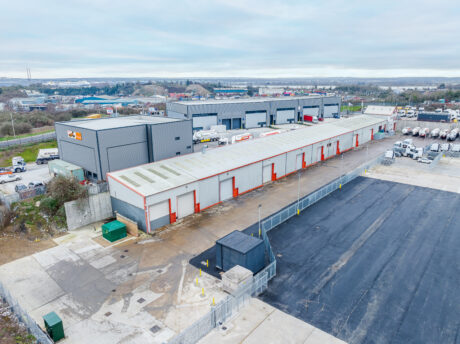
The accommodation comprises a single terrace of units of steel frame construction with brick elevations and a generous eaves height of 5m under a pitched roof. The roofs are pitched profiled galvanized steel roof sheets, supported by internal steel columns and beans arranged on a standard grid to leave the internal warehouse space unencumbered.
Roller shutter door
Three-phase power
EPC rating B
5m clear height
On-site parking
Location
Sat Nav: N18 1TP
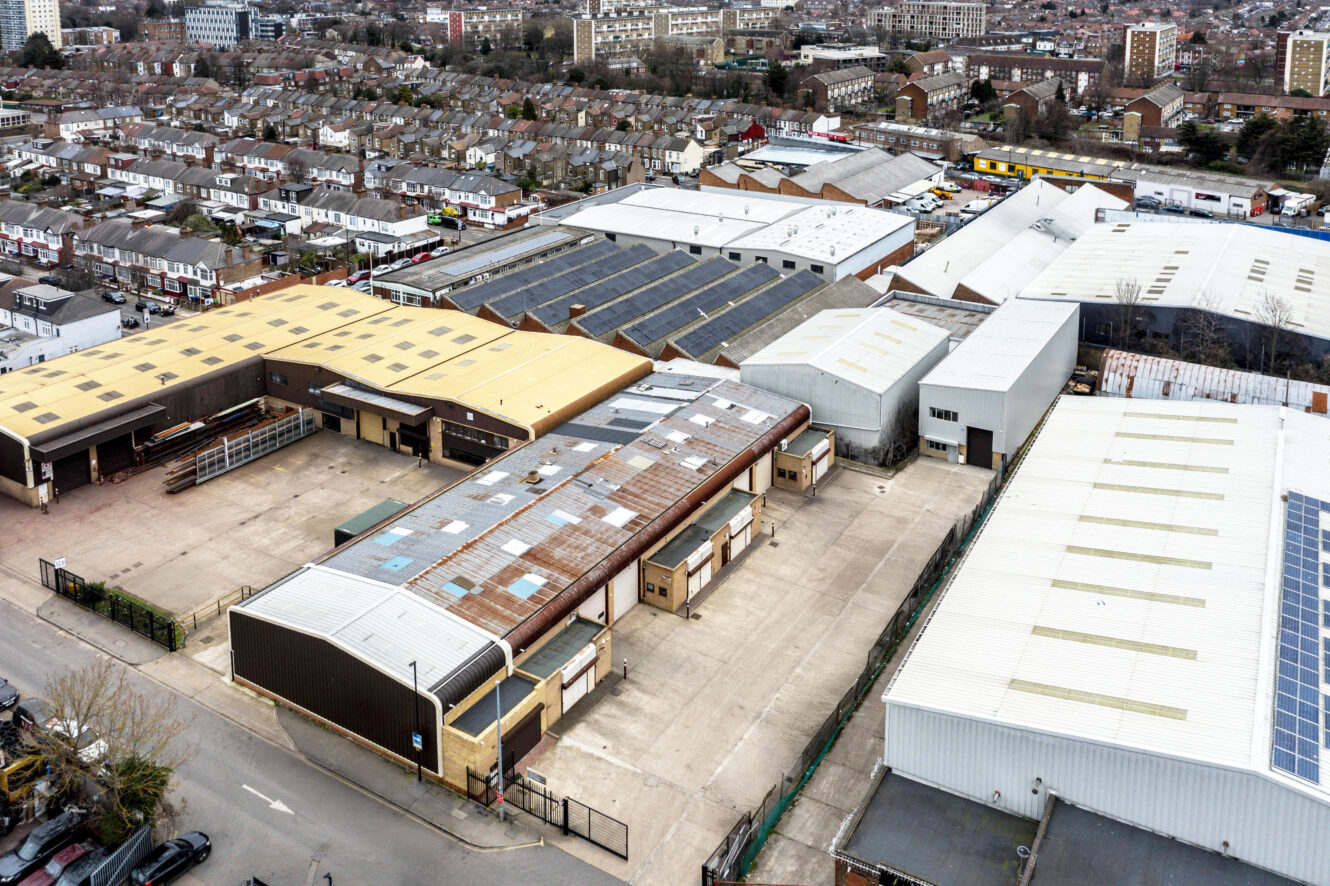
The estate is located on Commercial Road, close to the intersection of the A406 North Circular Road and the A10 Great Cambridge Road, within the London Borough of Enfield. This location provides quick and easy access to the A406 North Circular approximately a quarter of a mile to the North as well as access to White Hart Lane and main routes into Central London. These main arterial routes provide direct access to the national motorway network, M1 (J1), M25 (J25) and M11 (J4) and into Central London. White Hart Lane overground station is approximately an 8-minute walk away, providing a direct service to London Liverpool Street (25 minutes).
- M25 (25)5 miles
- London City Airport9 miles
- Stolthaven Dagenham11 miles
- Silver Street0.4 miles
- Bull Lane / North Middlesex Hospital0.1 miles
- EGE Food Centre0.1 miles
- Last Stop Kebab0.1 miles
- Library Arcade2 miles
Distances are straight line measurements from the centre of the postcode.
Accommodation
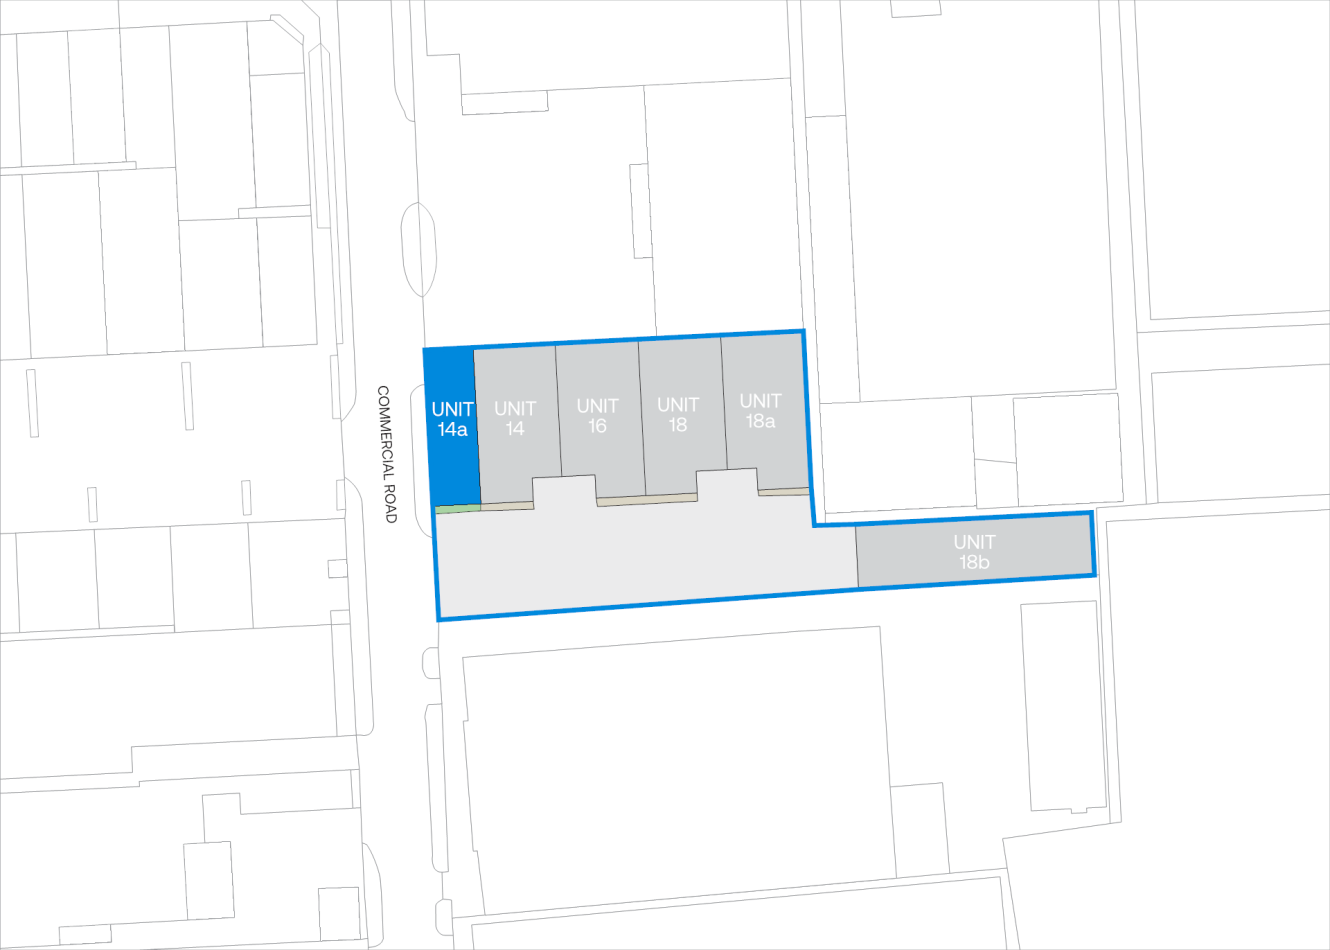
| Unit | Property Type | Size (sq ft) | Availability | PCM Rent (£) | EPC |
| 14a | Property Type:Warehouse | Size (sq ft):2,187 | Availability:Immediately | PCM Rent (£):4,375 | EPC:- |
| Total | Property Type:- | Size (sq ft):2,187 | Availability:- | PCM Rent (£):- | EPC:- |
Rent is quoted on a per calendar month basis and is provided as a market estimate, subject to change on an assumed three year term. Rent is quoted exclusive of rates, VAT, insurance, and service charge. Please note that rent payment may not be due monthly
360 tour
Why choose Mileway
Dedicated asset manager
Flexible leasing options
Biggest pool of last mile properties across the UK and Europe
Personalised service
Maintained and secure spaces
Sustainability focused
How can we support you?
Simply fill out this form to learn more about this property, arrange a viewing or make a general enquiry.
Or please call Amelia Hosking on 02039913516
Similar properties

My favourites
No favourites selected
You’ve currently have no favourites selected. Click the heart symbol on a property to favourite it.