


Lowfields Business Park
Lowfields Way, Elland, HX5 9DAWarehouse unit to let
50,241 sq ft
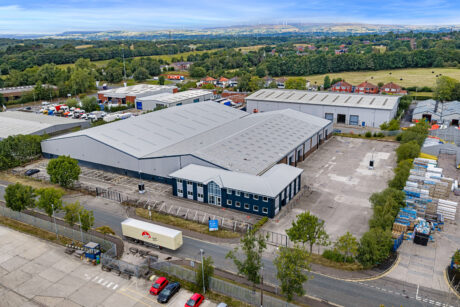
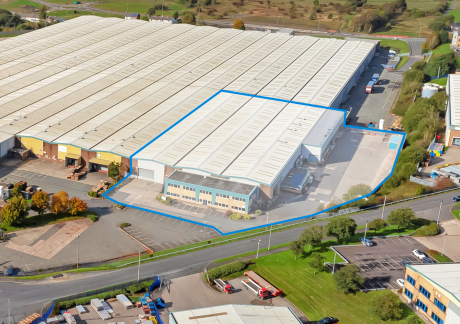
The property comprises a high quality, modern industrial / warehouse unit of steel portal frame construction. Externally, elevations are a combination of brickwork and profile metal clad, surmounted by a dual pitched profile metal sheet roof with translucent roof panels. Internally, the warehouse benefits from concrete slab flooring, LED lighting, an eaves height of 9m. Access to the warehouse is by way of three electrically operated ground level loading doors.
The property also benefits from a two storey office and welfare block which is of blockwork construction and comprises carpeted flooring, LED lighting, perimeter trunking and gas central heating.
Externally, the property benefits from a large secure service yard of concrete slab construction with depths up to 40m. There is also a separate parking area to the front of the property with vehicle parking for 37 vehicles.
LED lighting
9m eaves height
3 x ground level level roller doors
Office space
Parking for Ample vehicles
Location
Sat Nav: HX5 9DA
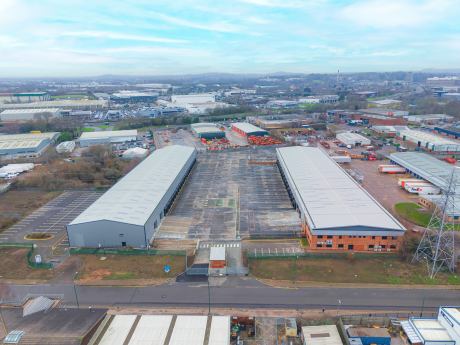
The property is situated on Lowfields Business Park, a well-established industrial estate in Elland. The unit benefits from excellent motorway connectivity with access to Junction 24 of the M62 approximately 1 mile away via the A629 Calderdale Way providing swift access to serve both Leeds and Manchester conurbations with the wider North West / Yorkshire industrial hubs within comfortable reach
- M62 (24)2 miles
- Leeds Bradford Airport14 miles
- Port of Glasson Dock47 miles
- Brighouse2 miles
- Low Fields Business Park0.1 miles
- Spring Gardens Convenience Store0.6 miles
- JJ's Sandwich Hut0.8 miles
- Wellington Arcade2 miles
Distances are straight line measurements from the centre of the postcode.
Accommodation
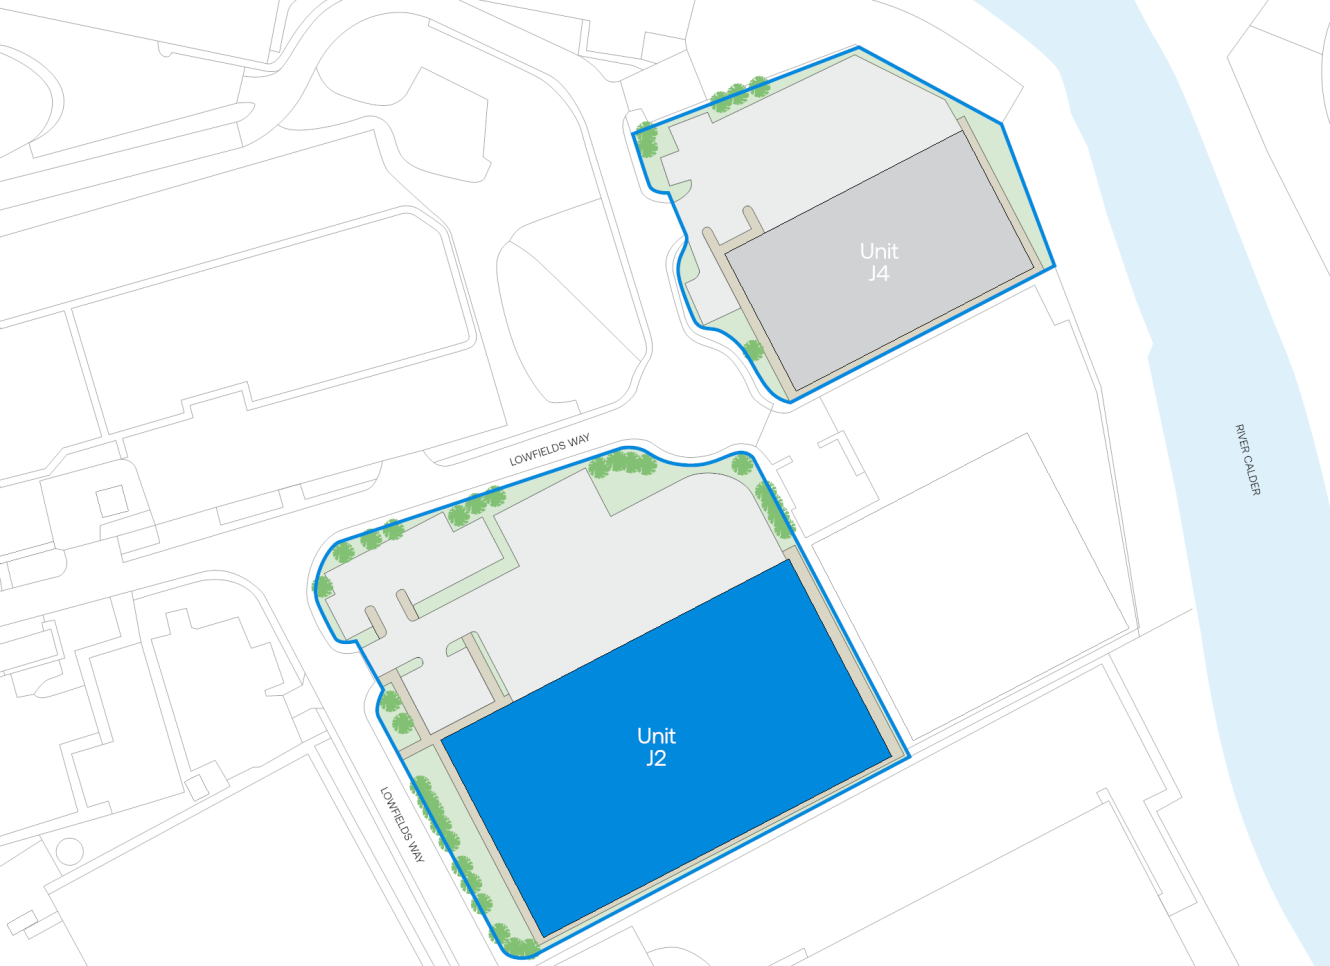
| Unit | Property Type | Size (sq ft) | Availability | EPC |
| Unit J2 | Property Type:Warehouse | Size (sq ft):50,241 | Availability:Immediately | EPC:D |
| Total | Property Type:- | Size (sq ft):50,241 | Availability:- | EPC:- |
Why choose Mileway
Dedicated asset manager
Flexible leasing options
Biggest pool of last mile properties across the UK and Europe
Personalised service
Maintained and secure spaces
Sustainability focused
How can we support you?
Simply fill out this form to learn more about this property, arrange a viewing or make a general enquiry.
Or please call Charles O'Hara on 0113 8683776