Parkfield Industrial Estate
Battersea, London, SW11 5BAIndustrial units to let
1,595 sq ft
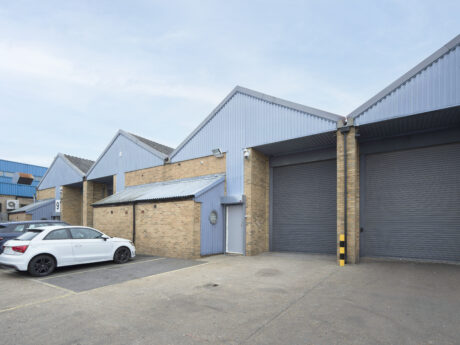
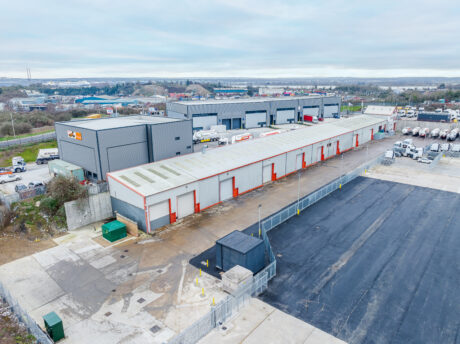
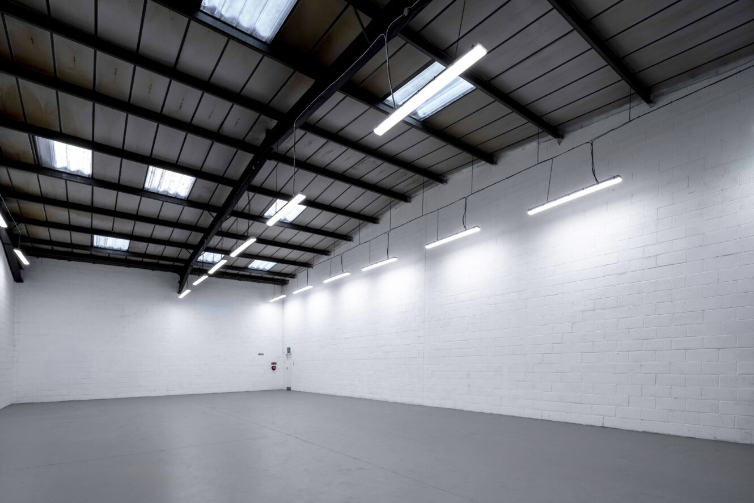
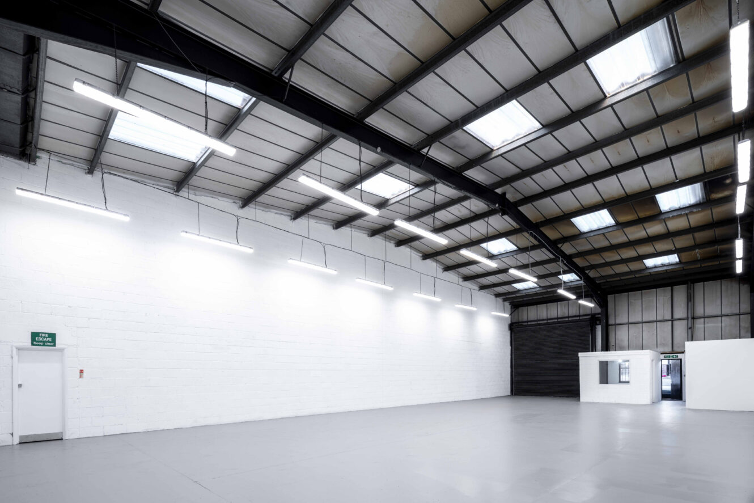
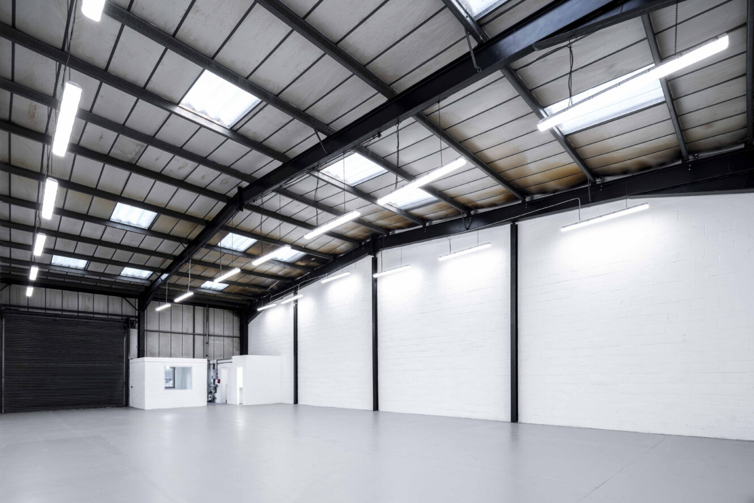
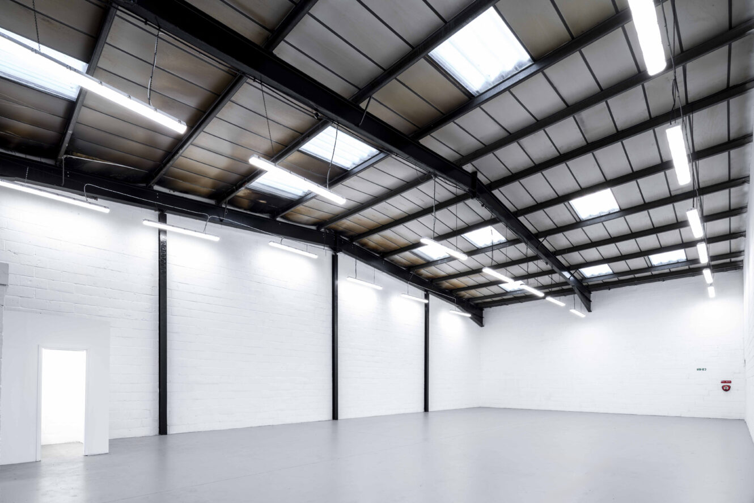
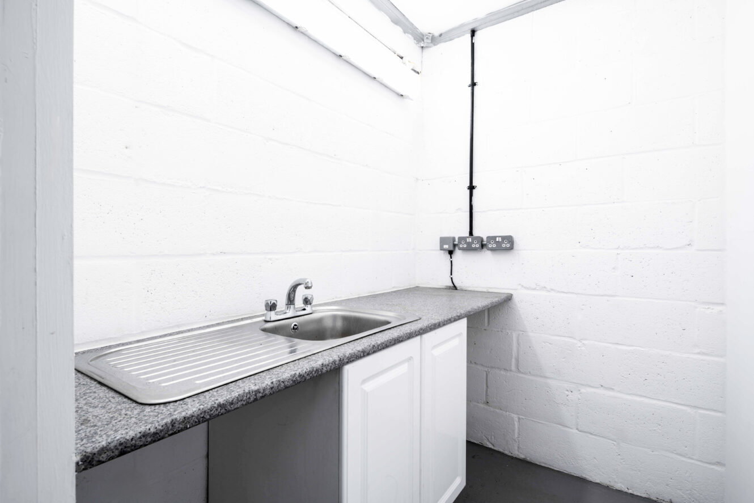
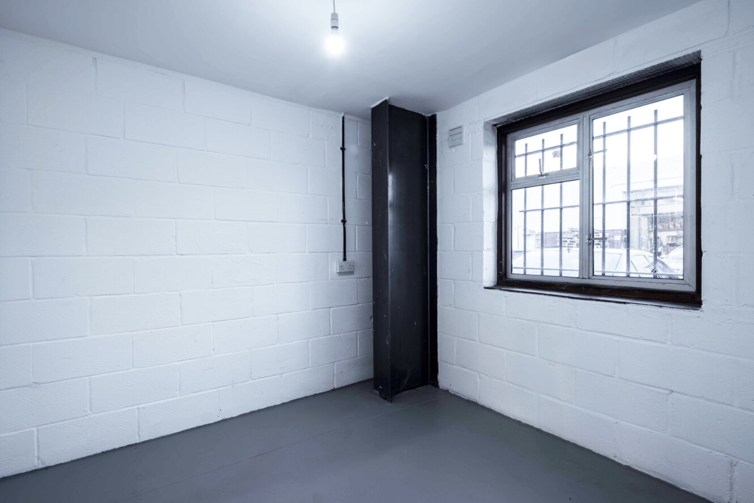
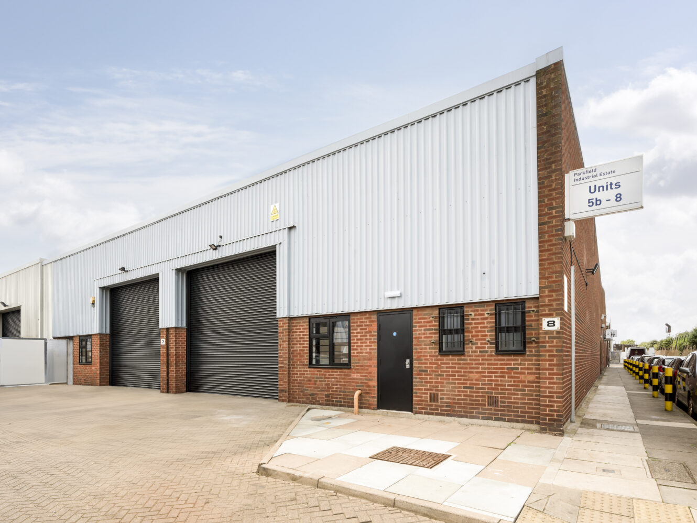
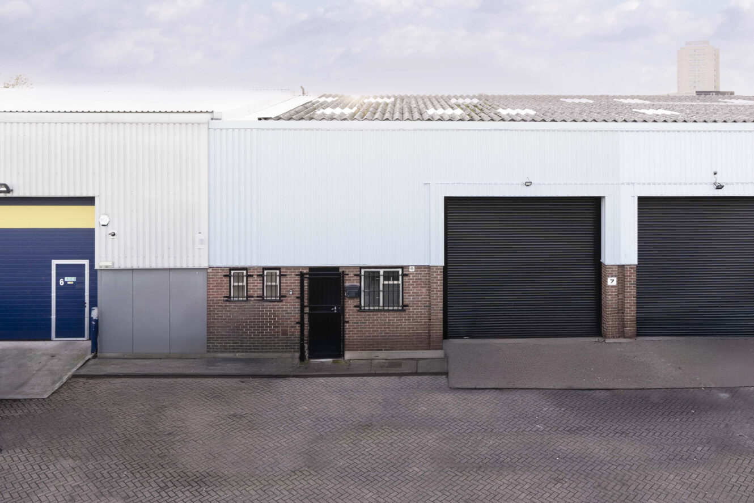
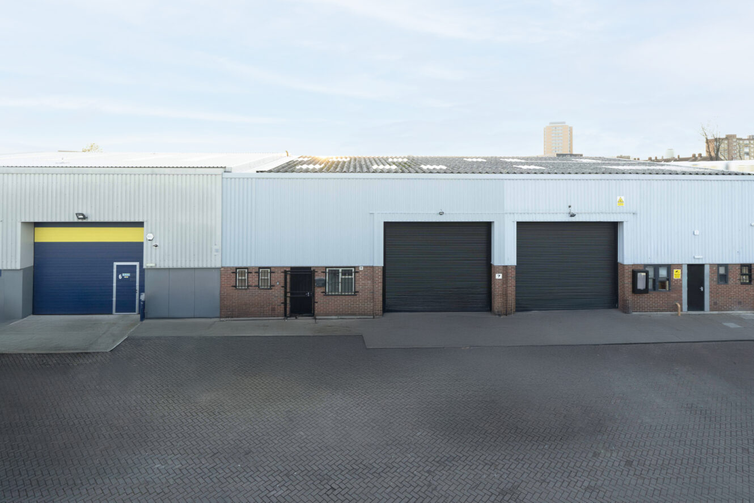
The units on Parkfield Industrial Estate are of steel portal frame construction with part brick elevations with profiled steel cladding. Internally all units provide ground floor warehousing with white painted brick elevations, profile metal cladding in part and painted concrete floors. Each unit on the estate has WC facilities and some of the larger units benefit from ancillary office for onsite staff. All units benefit from a minimum eaves height of 5m rising to 6.5m in some of the larger units. Across the estate each unit comes with its own roller shutter door, forecourt loading area and parking facilities.
Close to London
Roller shutter door
5m eaves height
WC facilities
Fully refurbished
On-site parking
Location
Sat Nav: SW11 5BA
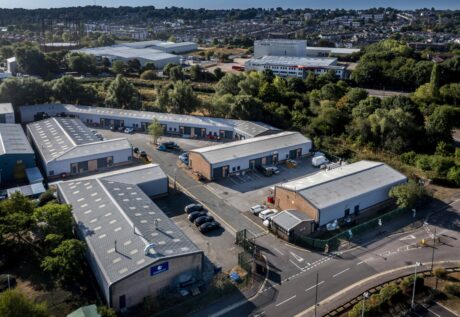
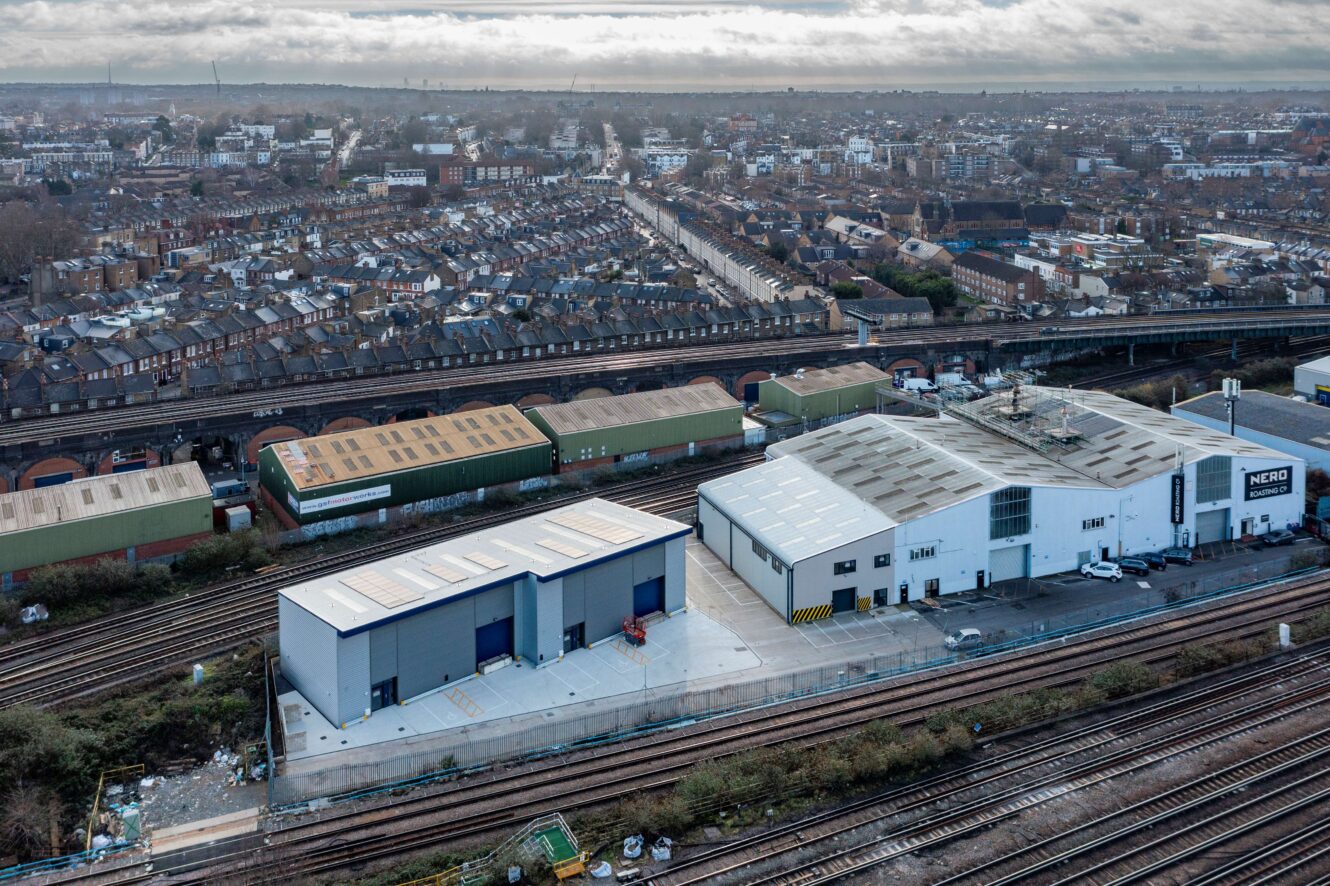
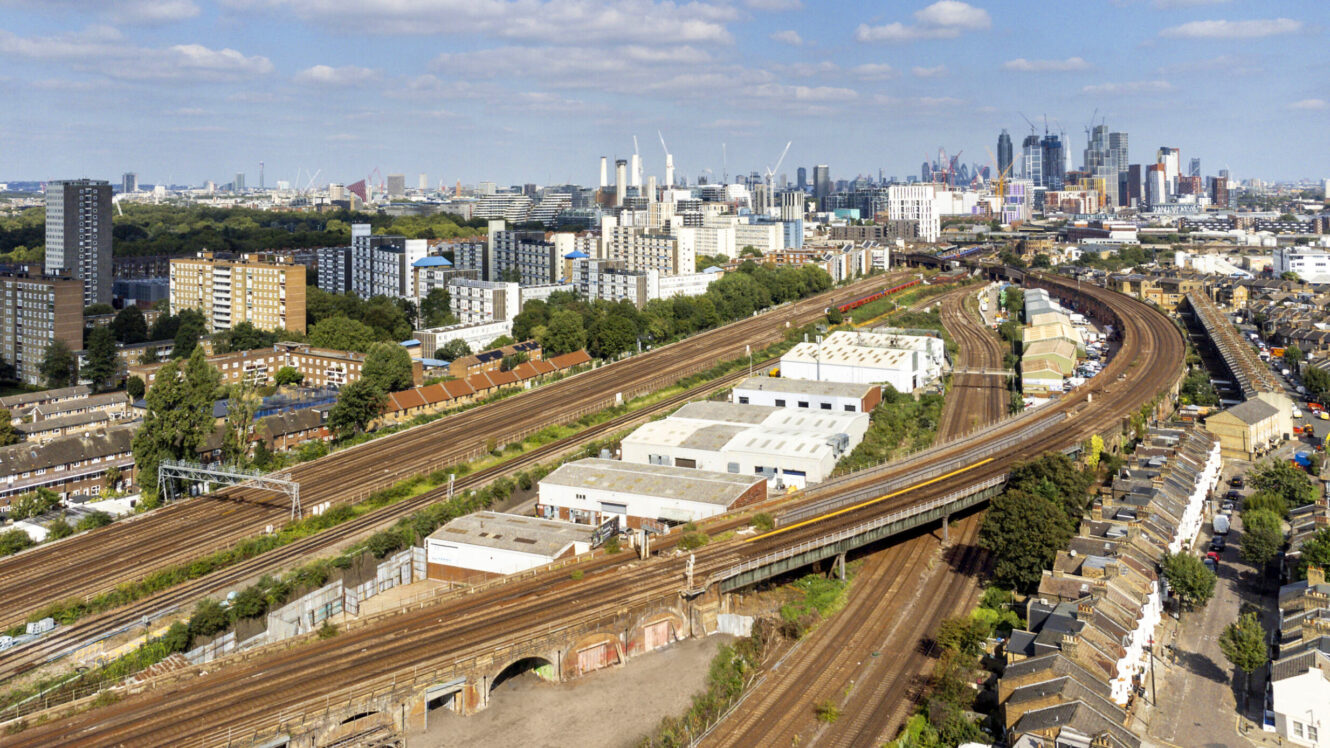
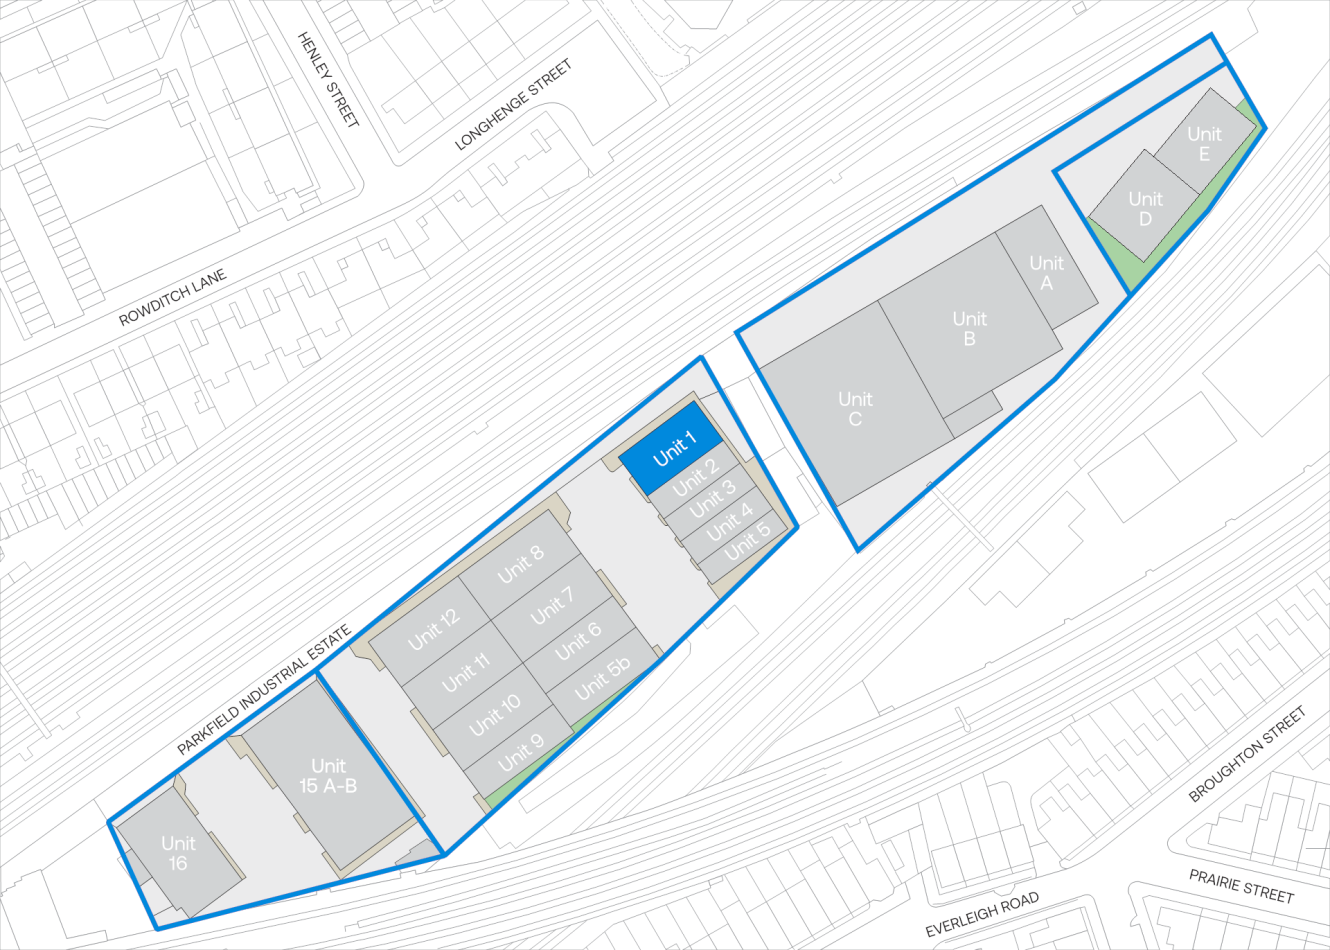
The property is located on the well established Parkfield Industrial Estate in South-West London.
This location provides easy road access to Central London via both Albert and Chelsea Bridge’s.
The property is serviced by both Queenstown Road South-Western Rail Station, with regular services to London Waterloo, and by Battersea Park Southern Rail Station which provides regular services to London Victoria and the South of England and is incredibly well positioned to service the West End commercial area and South West London residential areas.
- M4 (1)5 miles
- London City Airport9 miles
- Stolthaven Dagenham13 miles
- Queenstown Road0.4 miles
- Shaftesbury Estate / Wickersley Road0.1 miles
- Best-one0.2 miles
- Battersea Fish Bar0.2 miles
- Battersea Power Station0.8 miles
Distances are straight line measurements from the centre of the postcode.
Accommodation
| Unit | Property Type | Size (sq ft) | Availability | PCM Rent (£) | EPC |
| Unit 1 | Property Type:Warehouse | Size (sq ft):1,595 | Availability:Immediately | PCM Rent (£):4,520 | EPC:B |
| Total | Property Type:- | Size (sq ft):1,595 | Availability:- | PCM Rent (£):- | EPC:- |
Rent is quoted on a per calendar month basis and is provided as a market estimate, subject to change on an assumed three year term. Rent is quoted exclusive of rates, VAT, insurance, and service charge. Please note that rent payment may not be due monthly
360 tour
Why choose Mileway
Dedicated asset manager
Flexible leasing options
Biggest pool of last mile properties across the UK and Europe
Personalised service
Maintained and secure spaces
Sustainability focused
How can we support you?
Simply fill out this form to learn more about this property, arrange a viewing or make a general enquiry.
Or please call Peter Cole on 020 4525 0555