Reduced rent & Flexible terms (limited time only)
Warehouse units available to let
3,471 - 3,510 sq ft
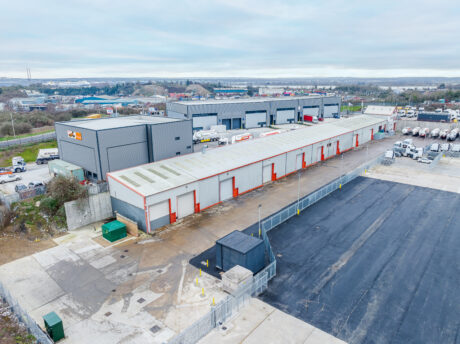
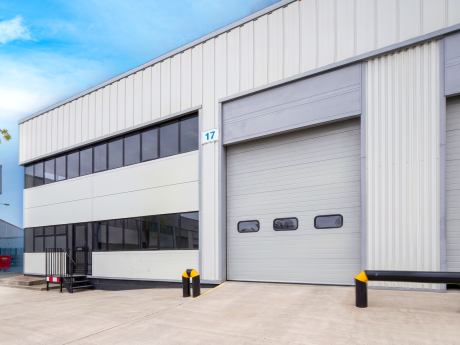
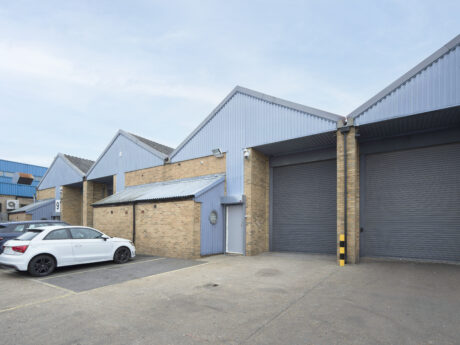
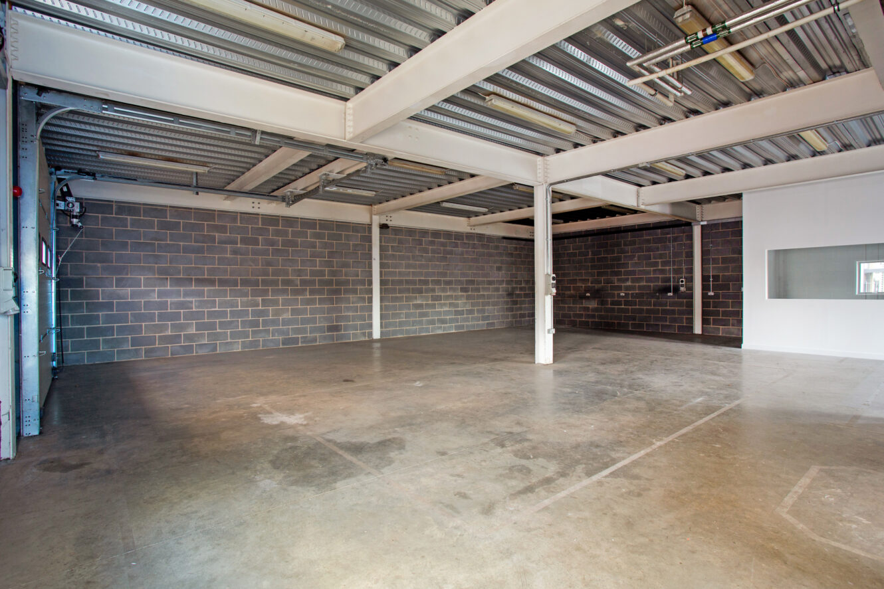
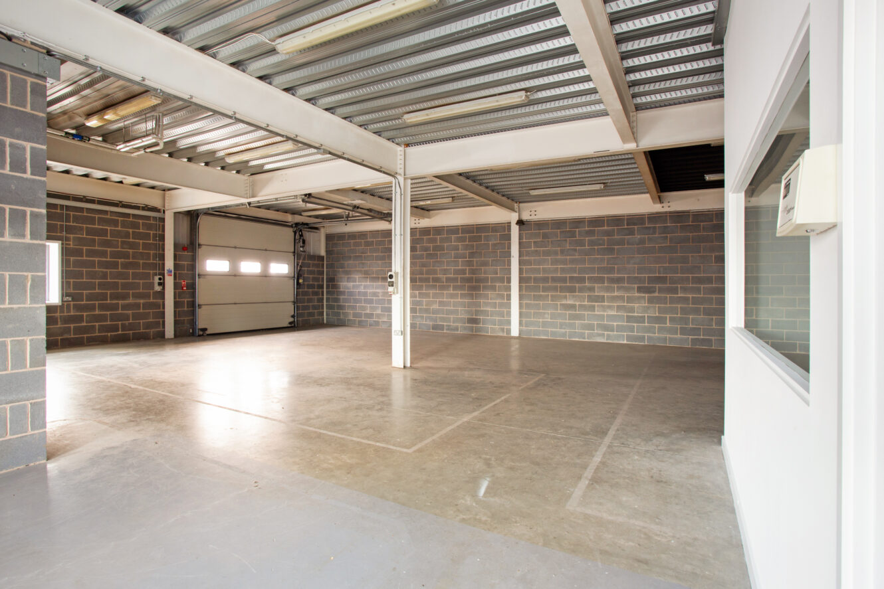
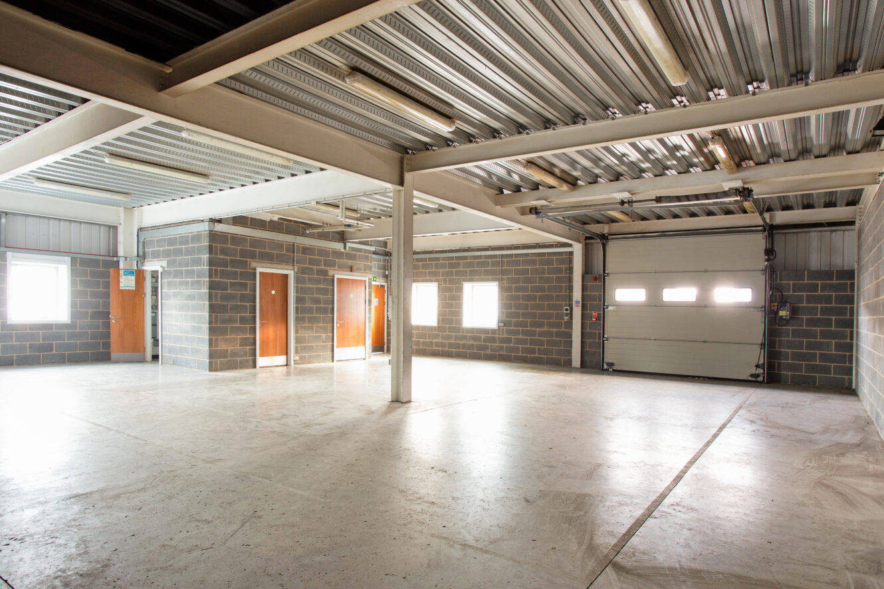
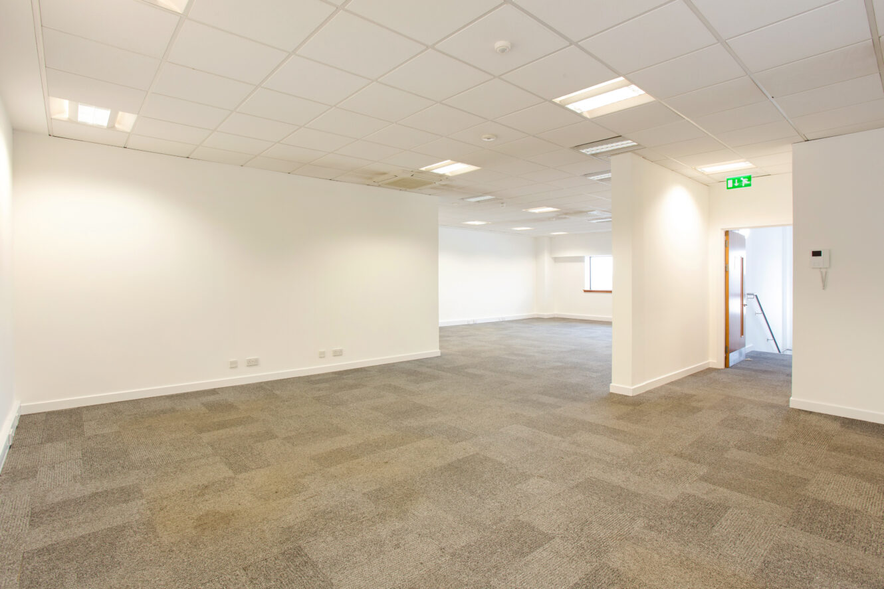
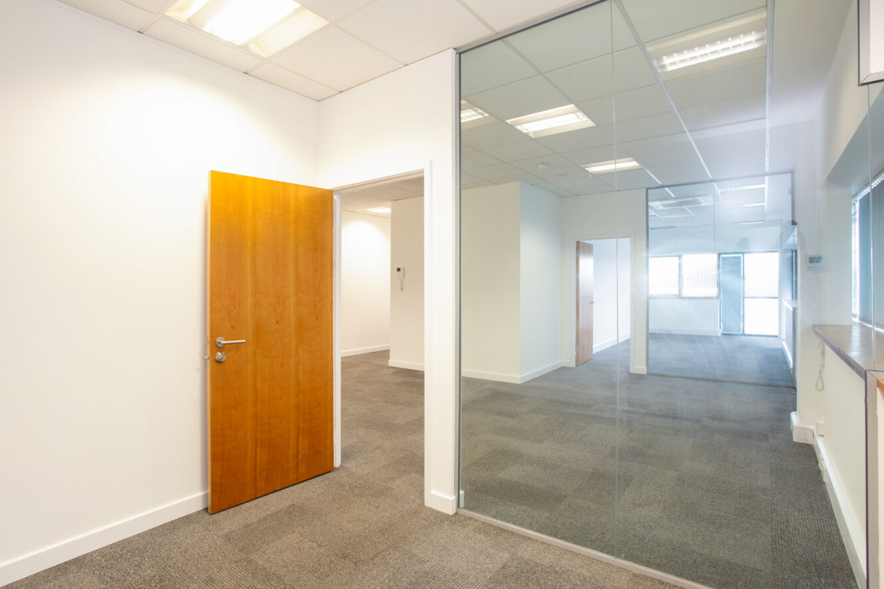
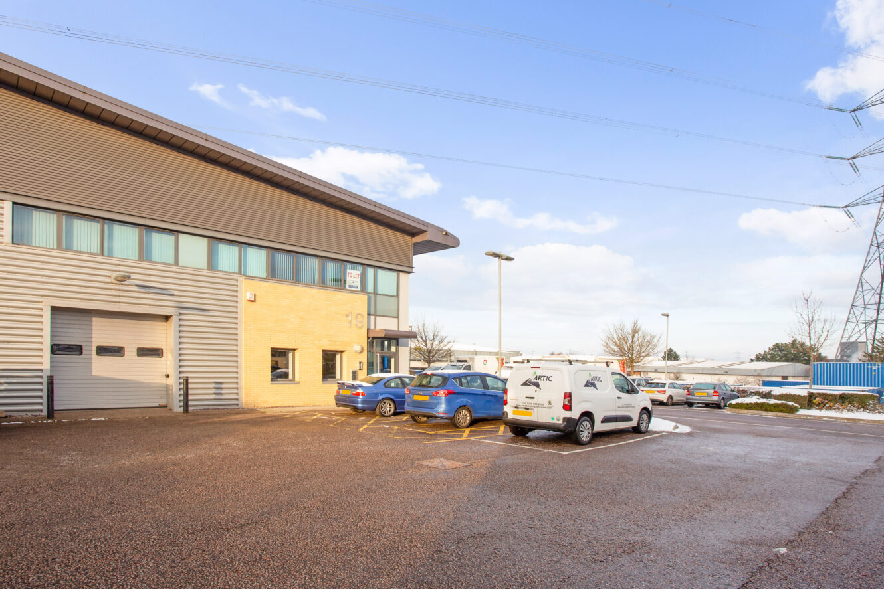
The property comprises of a modern terraced industrial unit of steel portal frame construction with profile metal clad elevations under a sloped roof. The warehouse benefits from a single level loading shutter door and WC facilities on the ground floor. The offices are situated at first floor level and benefit from suspended ceilings with air conditioning, perimeter trunking and double-glazed windows.
Reduced rent & Flexible terms (limited time only)
Office space
On-site parking
Three-phase power
Vehicle access
Location
Sat Nav: DA2 6QG
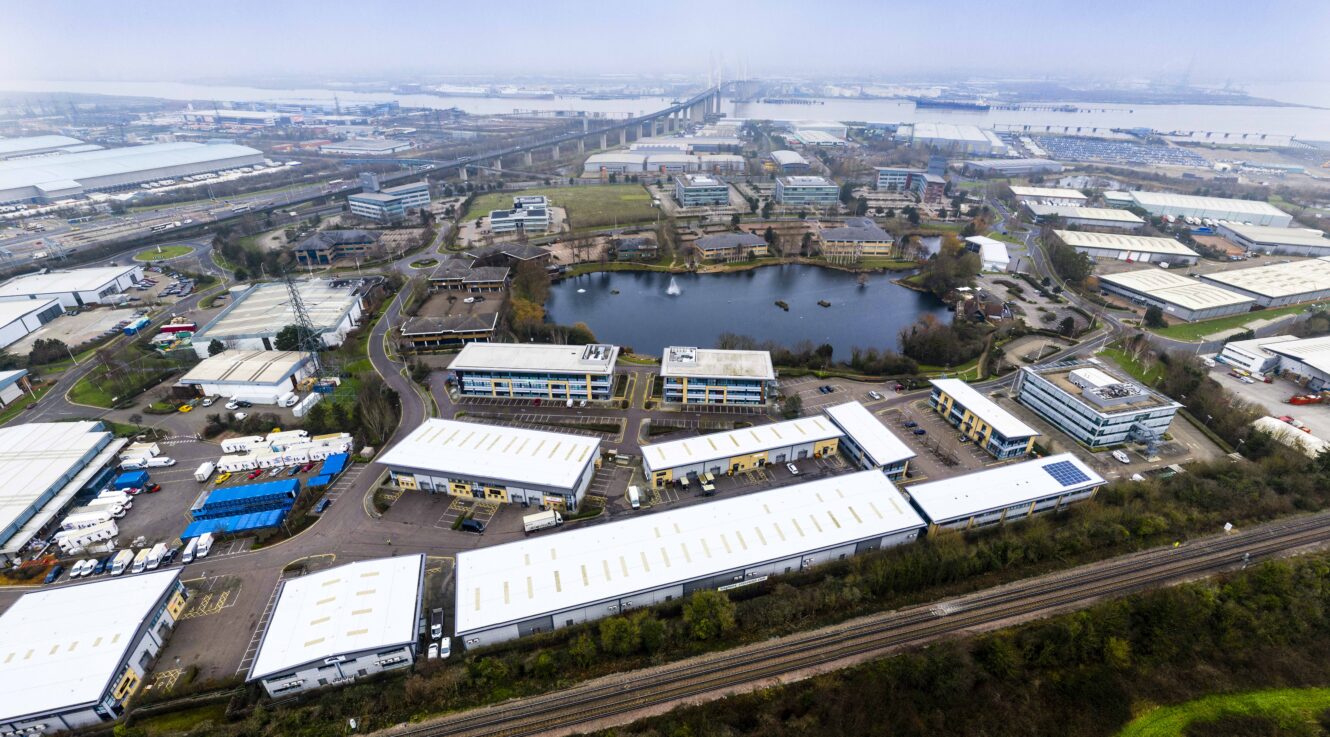
Schooner Park is located on Crossways Business Park at Junction 1a of the M25, close to Bluewater Shopping Centre and Ebbsfleet regeneration project. The Park has excellent public transport facilities with the Fast Track bus route linking Dartford to Gravesend via Crossways. It also has two railway stations – Greenhithe and Stone Crossing – on the Gillingham to London line (approximately 40 minutes to Central London). Ebbsfleet International station is approximately 3 miles to the east (17 minutes to Central London)
- M25 (2)2 miles
- London City Airport9 miles
- Port of Tilbury4 miles
- Stone Crossing0.6 miles
- Crossways Boulevard0.3 miles
- Hill House Express0.6 miles
- The Beacon0.6 miles
- Bluewater1 mile
Distances are straight line measurements from the centre of the postcode.
Accommodation
Prices are valid for 2026 only
| Unit | Property Type | Size (sq ft) | Availability | Previous PCM Rent (£) | PCM Rent (£) | EPC |
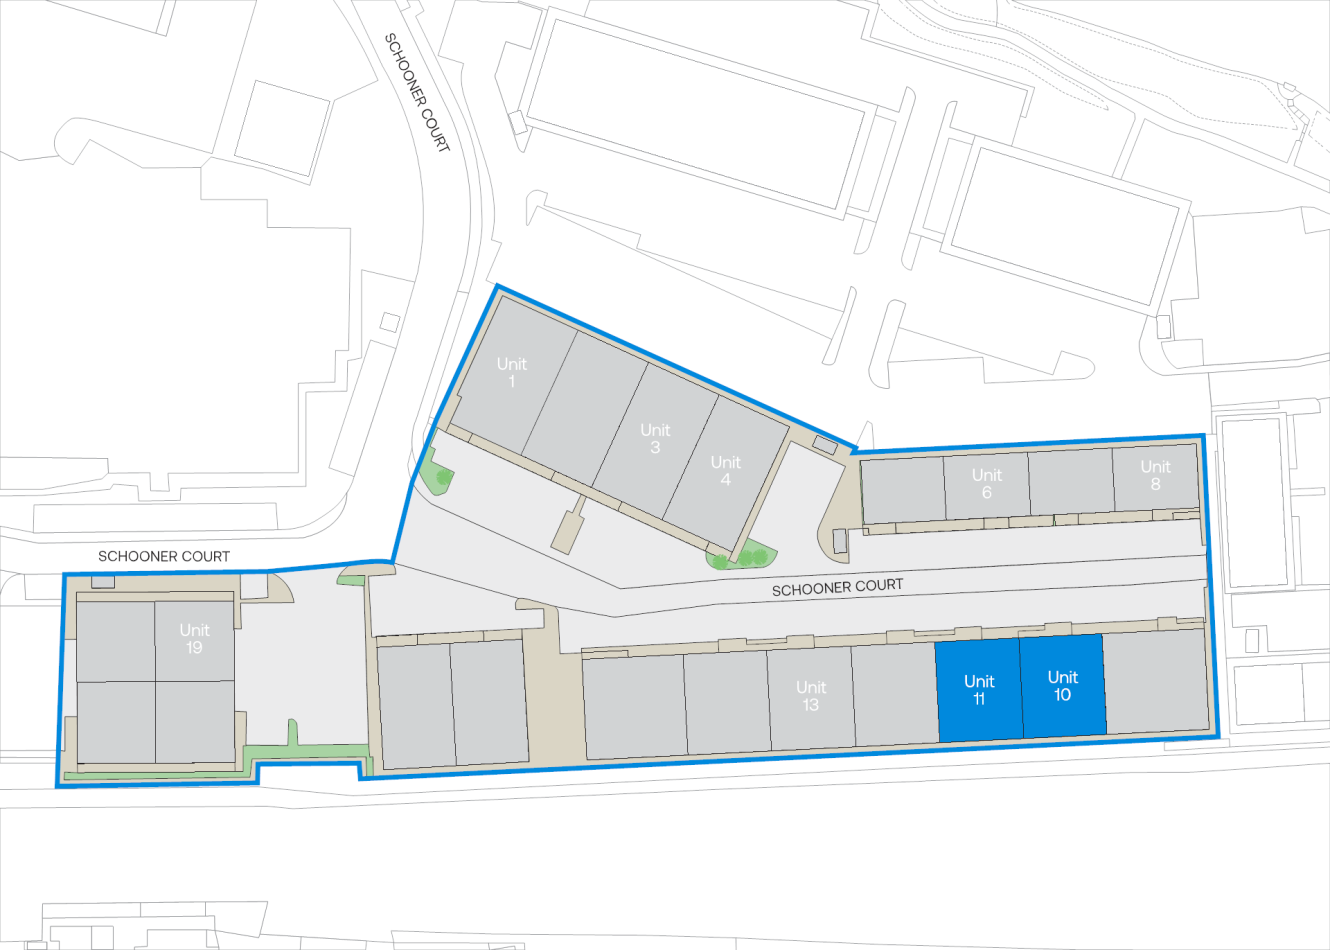
| Unit 10 | Property Type:Warehouse | Size (sq ft):3,471 | Availability:Immediately | Previous PCM Rent (£):5,015 | PCM Rent (£):2,893 | EPC:C |
| Unit 11 | Property Type:Warehouse | Size (sq ft):3,510 | Availability:Immediately | Previous PCM Rent (£):5,070 | PCM Rent (£):2,925 | EPC:D |
| Total | Property Type:- | Size (sq ft):6,981 | Availability:- | Previous PCM Rent (£):- | PCM Rent (£):- | EPC:- |
Terms and Conditions: Reduced rents are available for a limited time only and vary depending on lease length and agreed terms. Rent may be reviewed and adjusted on renewal. Full terms available on request.
360 tour
Why choose Mileway
Dedicated asset manager
Flexible leasing options
Biggest pool of last mile properties across the UK and Europe
Personalised service
Maintained and secure spaces
Sustainability focused
How can we support you?
Simply fill out this form to learn more about this property, arrange a viewing or make a general enquiry.
Or please call Gregory Giessen on 0204 525 0555