Unit to let
1,614 - 5,015 sq ft
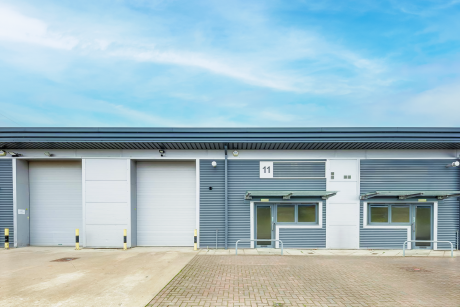

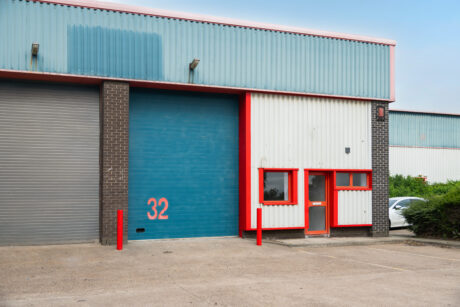
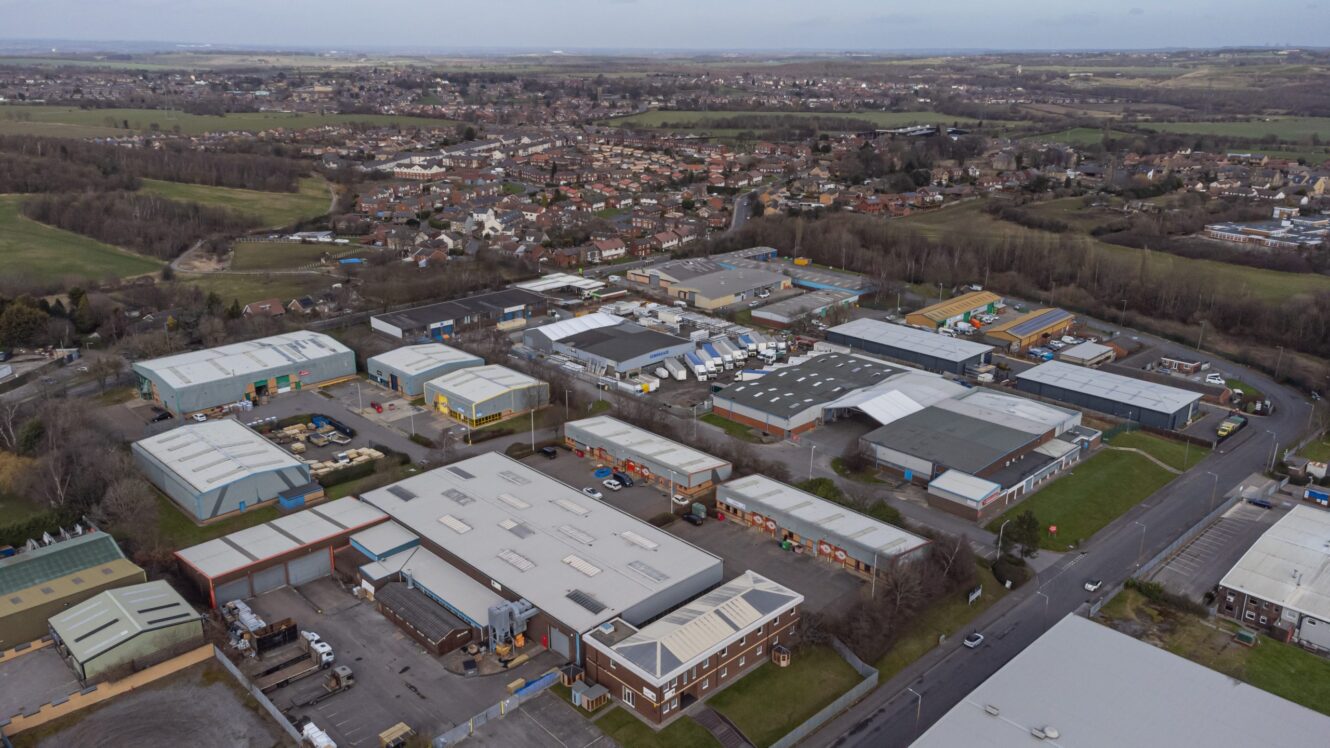
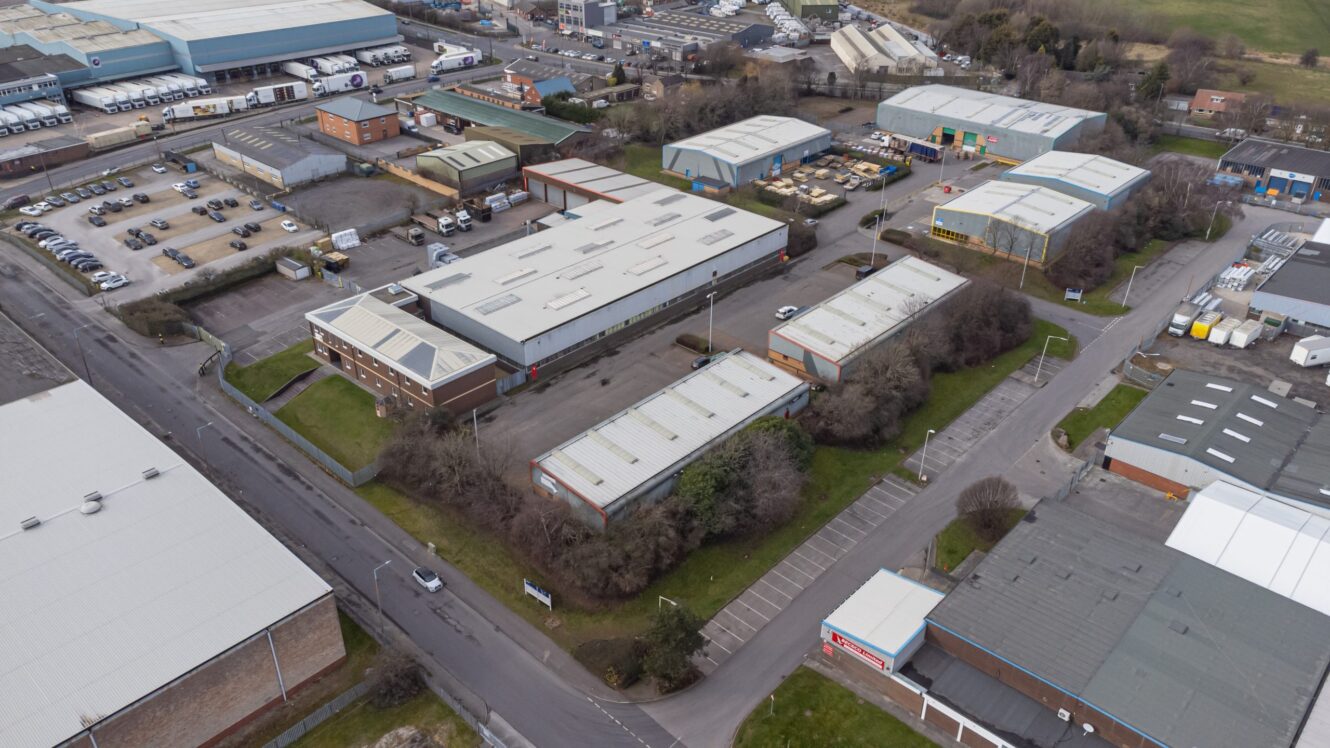
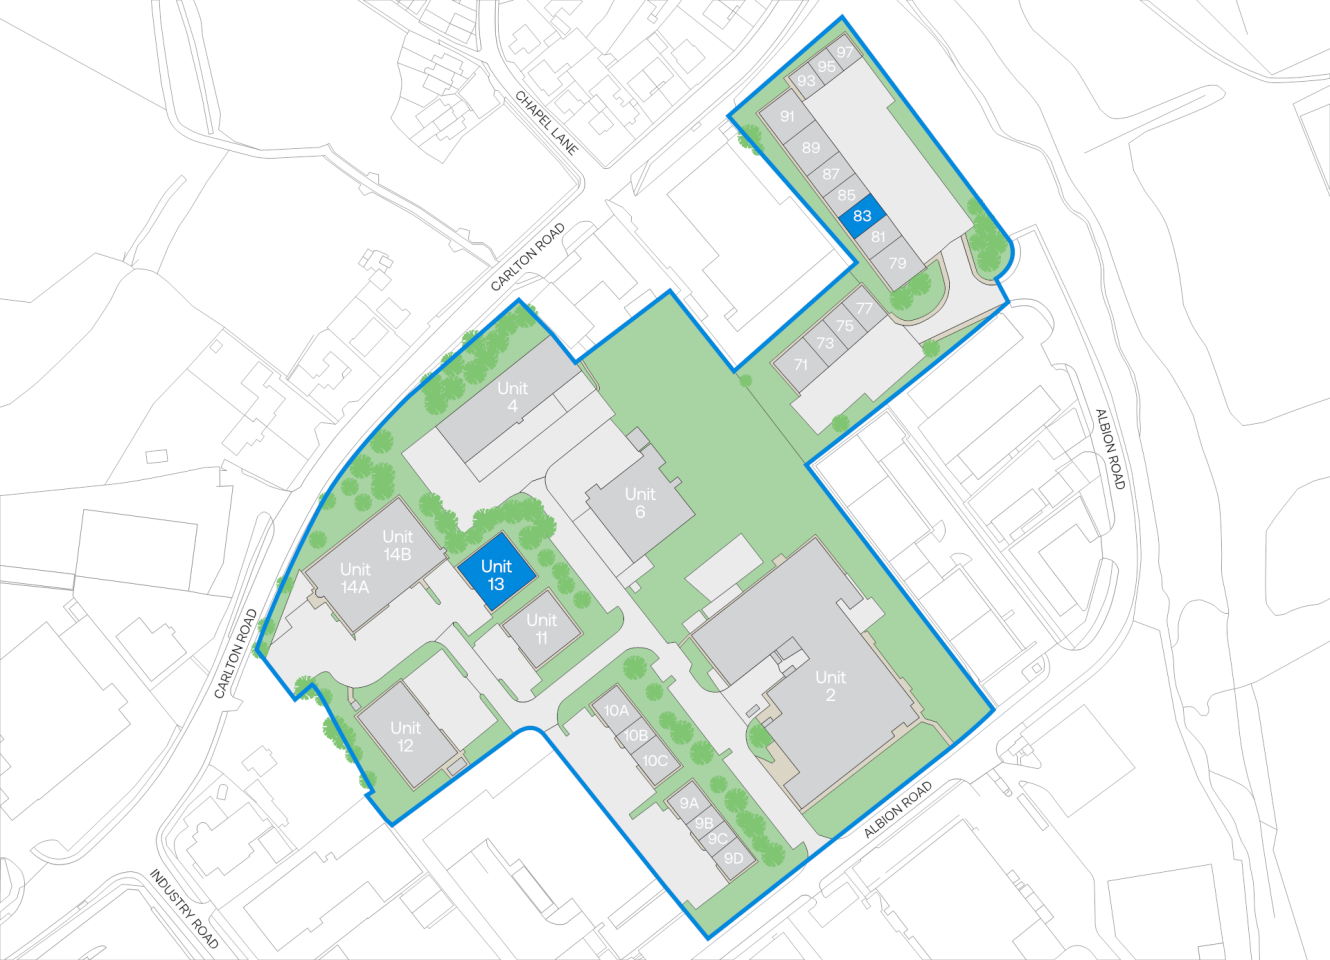
Carlton Industrial Estate is a well-established and popular business park offering a mix of terraced and detached open-plan industrial units.
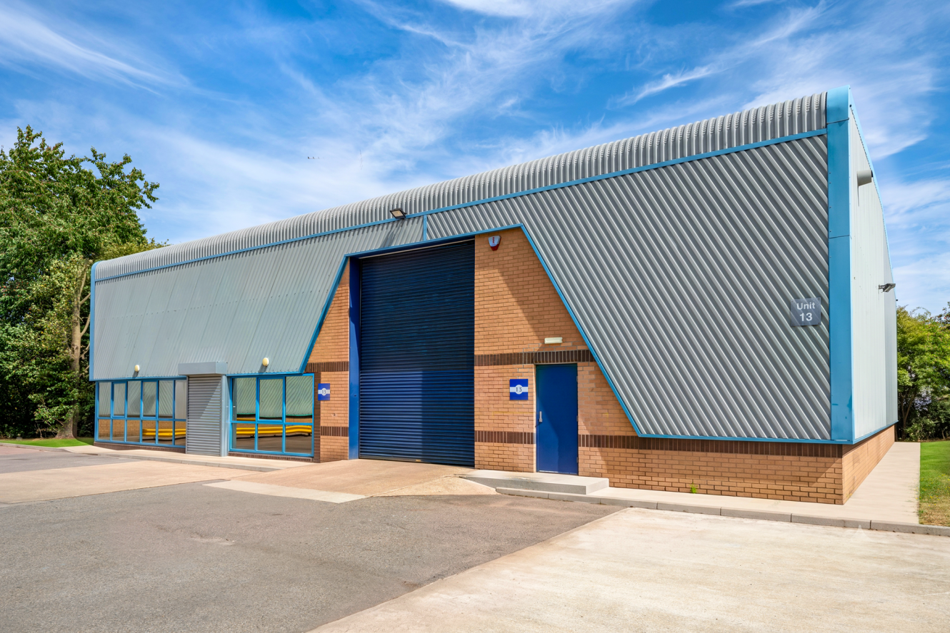
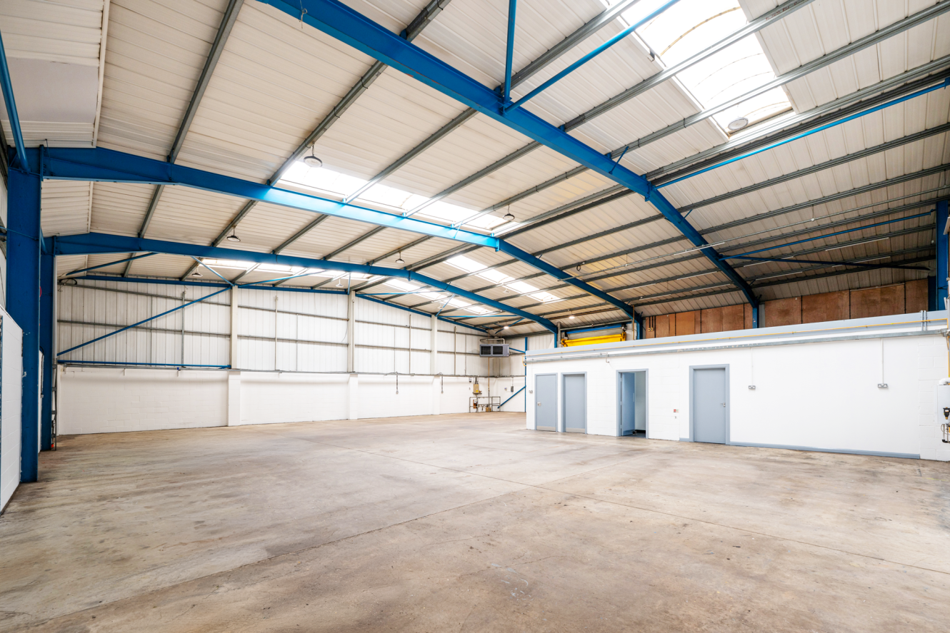
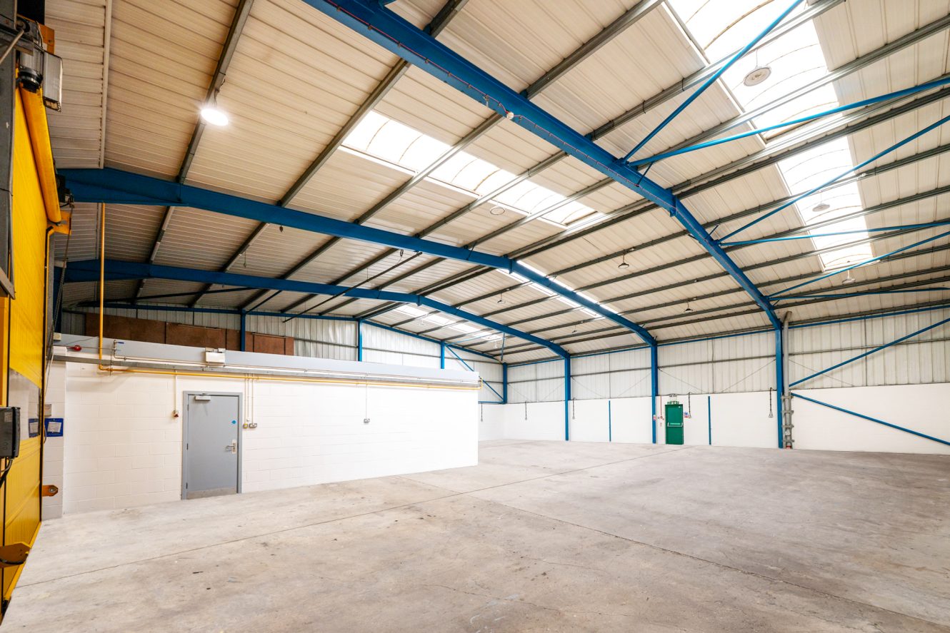
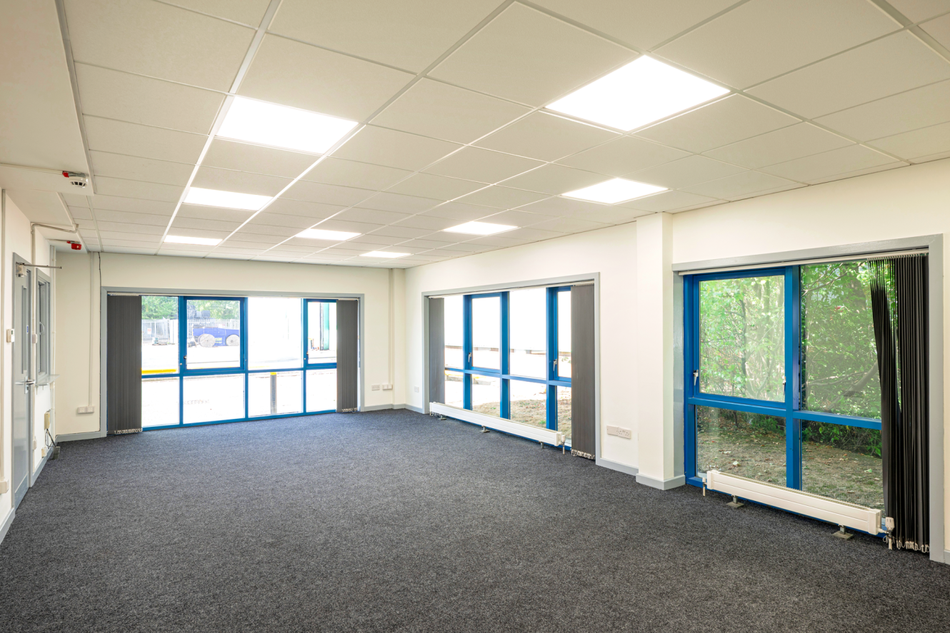
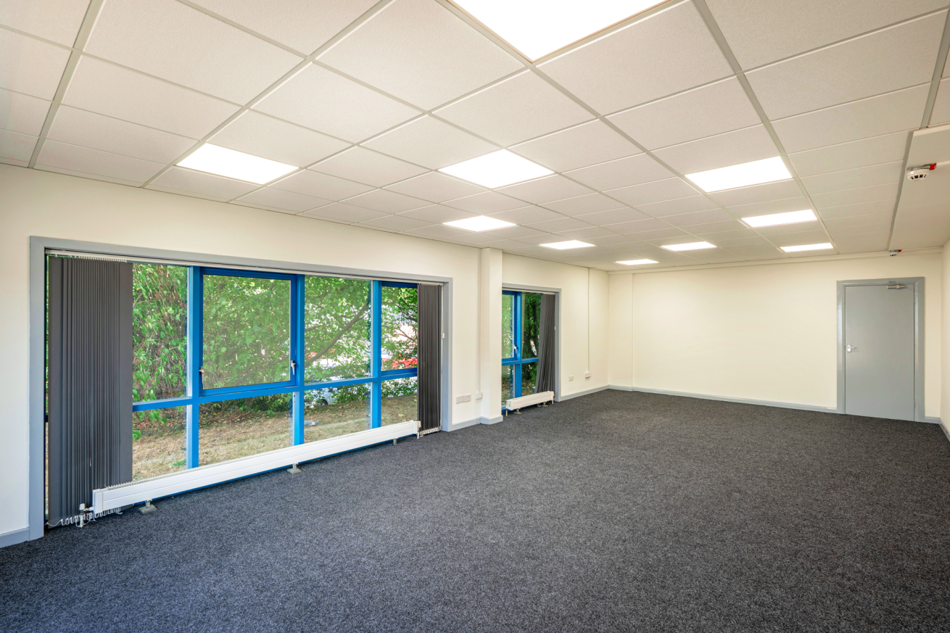
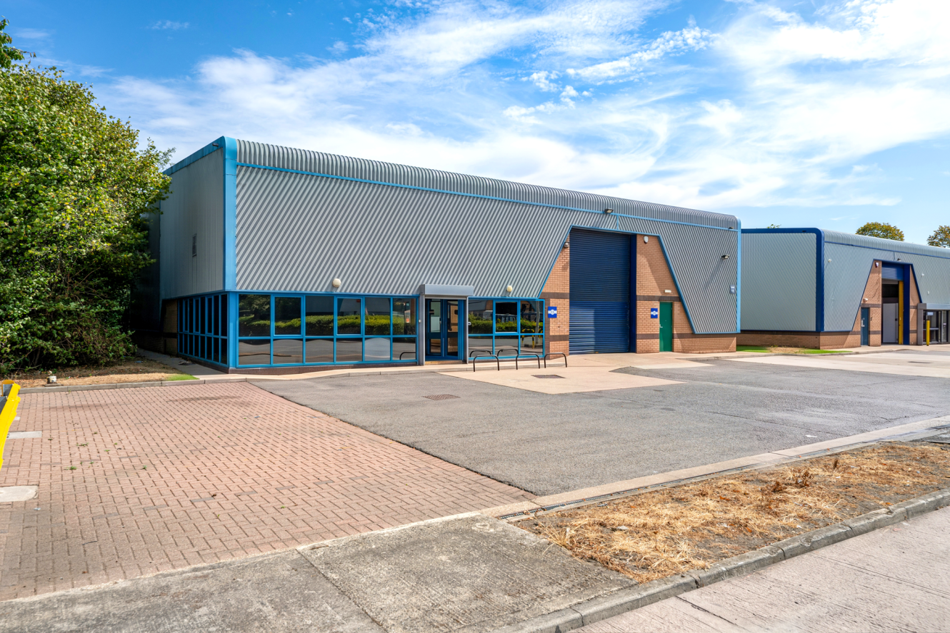
Unit 13 provides approximately 5,015 sq ft of practical warehouse space with maximum roof eaves of 7m. The unit benefits from office space, ground-level roller shutter door with 4m height clearance and ample on-site parking.
The yard to the front provides plenty of parking and easy access. Internally, the space is fitted with LED high-bay lighting and three-phase power. The building is constructed with a steel portal frame, blockwork walls and profile metal cladding for durability, delivering a robust building. Additional features include an office/reception, kitchenette, WC and utility room.
Unit 83 extends to 1,614 sq ft and comprises predominantly open-plan warehouse accommodation. The unit features a 4m eaves height, roller shutter door (3.6m wide by 3.7m high), together with ancillary WC and kitchenette facilities.
Roller shutter doors
Ample car parking spaces
Three-phase power
24-hour access
Office space
Location
Sat Nav: S71 3HY
These units are located approximately 2 miles north of Barnsley town centre, with excellent connection links to the M1 (J37 & J38) and the A1M (J38)
- M1 (37)4 miles
- Doncaster Sheffield Airport20 miles
- Barnsley Interchange2 miles
- The Glass Works2 miles
Distances are straight line measurements from the centre of the postcode.
Accommodation
| Unit | Property Type | Size (sq ft) | Availability | PCM Rent (£) | EPC |
| Unit 13 | Property Type:Warehouse | Size (sq ft):5,015 | Availability:Immediately | PCM Rent (£):3,552 | EPC:E |
| Unit 83 | Property Type:Warehouse | Size (sq ft):1,614 | Availability:Under offer | PCM Rent (£):1,278 | EPC:C |
| Total | Property Type:- | Size (sq ft):6,629 | Availability:- | PCM Rent (£):- | EPC:- |
Rent is quoted on a per calendar month basis and is provided as a market estimate, subject to change on an assumed three-year term. Rent is exclusive of rates, VAT, insurance, and service charge. Please note that rent payment may not be due monthly.
360 tour
Why choose Mileway
Dedicated asset manager
Flexible leasing options
Biggest pool of last mile properties across the UK and Europe
Personalised service
Maintained and secure spaces
Sustainability focused
How can we support you?
Simply fill out this form to learn more about this property, arrange a viewing or make a general enquiry.
Or please call Charles Chilufya on 0113 8683776