


Hawkers Yard
South Ruislip, HA4 0XTWarehouse units to let
3,800 sq ft
Unit 3 Hawkers Yard Ruislip is a modern high-specification unit, offering flexible floor space and generous eaves height of 8 metres in a prime West London location, close to the A40. Each occupier will benefit from best-in-class design, purpose-built for efficiency providing a comfortable working environment, with high-speed broadband connectivity.
8m clear height
Close to the A40
Units can be combined
24-hour access
To be refurbished
Up to 35kn/m2 floor loading
Location
Sat Nav: HA4 0XT
Hawkers Yard is located in Ruislip, an 8 minute drive to the A40, providing convenient access into central London, the M40, M25 and the national motorway network.
By rail: South Ruislip Rail and Underground stations, regular services in and out of central London and 0.7 miles from Hawkers Yard (14 minute walk)
By bus: Three bus stops within an 18 minute walk
By road: A40 (Western Avenue), convenient access into central London, the M40, M25, and the national motorway network 1.7 miles from Hawkers Yard (6 minute drive)
By air: Heathrow Airport, over 180 destinations worldwide and 8.7 miles from Hawkers Yard (23 minute drive)
- M40 (1)4 miles
- London Heathrow Airport7 miles
- Stolthaven Dagenham23 miles
- South Ruislip0.6 miles
- Stonefield Way0.1 miles
- Lidl0.1 miles
- Snack Bar0.2 miles
- St George’s Shopping Centre3 miles
Distances are straight line measurements from the centre of the postcode.
Accommodation
| Unit | Property Type | Size (sq ft) | Availability | PCM Rent (£) | EPC |
| Unit 3 | Property Type:Warehouse | Size (sq ft):3,800 | Availability:Under offer | PCM Rent (£):8,395 | EPC:- |
| Total | Property Type:- | Size (sq ft):3,800 | Availability:- | PCM Rent (£):- | EPC:- |
Rent is quoted on a per calendar month basis and is provided as a market estimate, subject to change on an assumed three year term. Rent is quoted exclusive of rates, VAT, insurance, and service charge. Please note that rent payment may not be due monthly
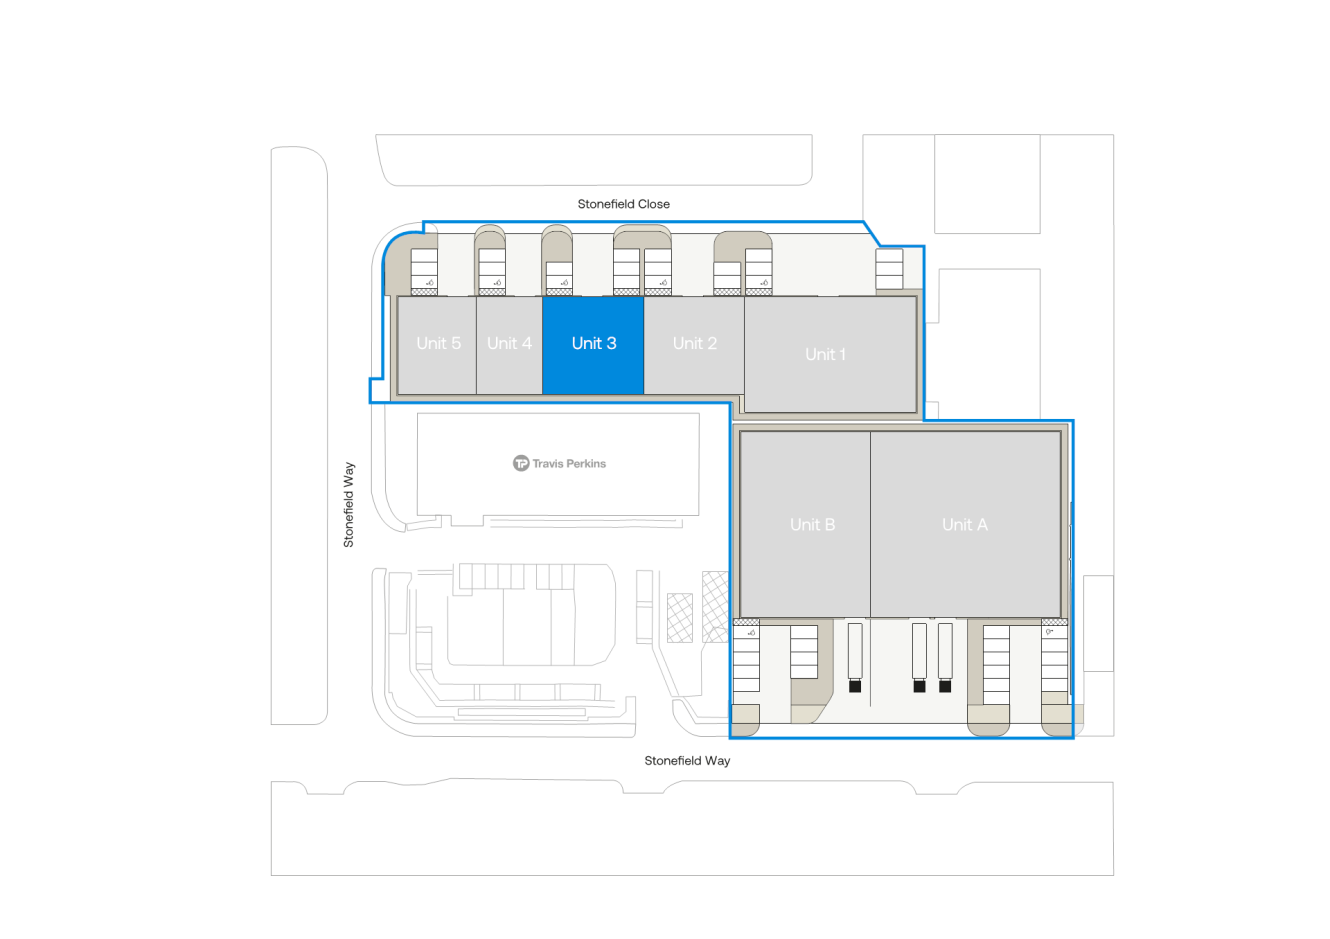
360 tour
Why choose Mileway
Dedicated asset manager
Flexible leasing options
Biggest pool of last mile properties across the UK and Europe
Personalised service
Maintained and secure spaces
Sustainability focused
How can we support you?
Simply fill out this form to learn more about this property, arrange a viewing or make a general enquiry.
Or please call Zachary Hanna on 0203 991 3516
Similar properties

My favourites
No favourites selected
You’ve currently have no favourites selected. Click the heart symbol on a property to favourite it.