


Riverside Way
Iver, Buckinghamshire, UB8 2YFIndustrial units to let
2,323 - 15,096 sq ft
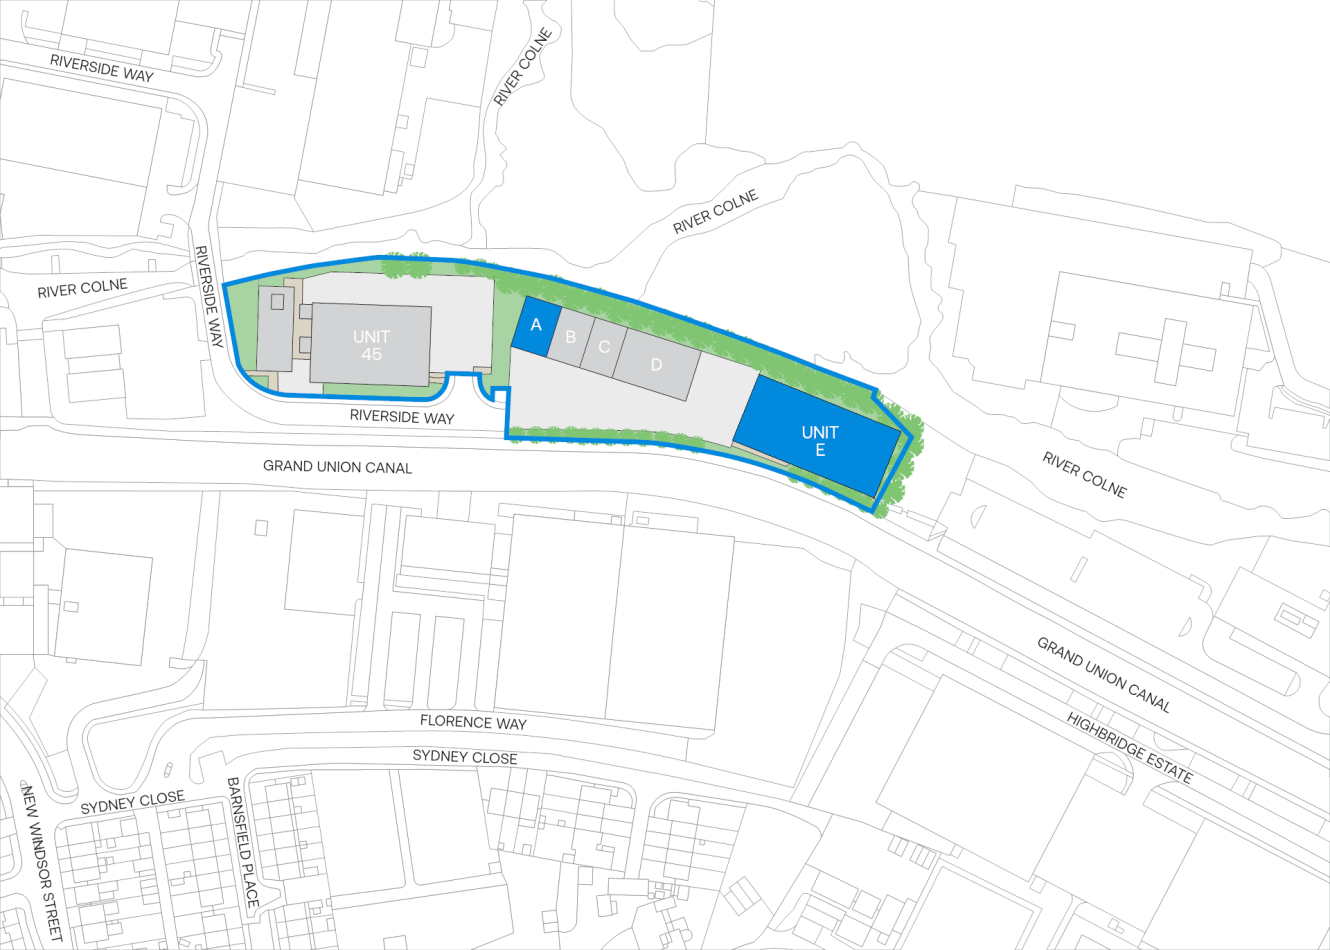
TO BE REFURBISHED – Unit E extends to a total of 15,096 sq.ft. The property comprises a standalone unit of steel portal frame construction, benefiting from a large, secure yard. The warehouse is serviced by two level-access loading doors and contains ground and first-floor office accommodation. Additional features include dedicated pedestrian access, roof lights, ample on-site parking and fitted kitchenette & WC facilities.
Unit A is a 2,323 sqft end of terrace unit, of steel portal frame construction, benefiting from a small, secure yard. The warehouse is serviced by one level-access loading door and contains ground floor office accommodation.
5.6m eaves height
Ground level loading area
Detached unit
24-hour access
Secure yard
Location
Sat Nav: UB8 2YF
Units A and E are situated on Riverside Way Industrial Estate, accessed from the A4007 (St John’s Road/Rockingham Road) within Uxbridge. The estate is strategically situated within 21km (13 miles) west of Central London, and 11km (7 miles) of Heathrow Airport to the south. The estate benefits from excellent access to London and the wider motorway network with both M40 at J1 and M25 and J16 motorways located within 2km (1.5 miles) of the property and 5.4 miles from J4 of the M4 Motorway. Uxbridge Town Centre, which features a wide range of retail, restaurant and leisure facilities is located 0.8 miles to the east and is served by the Metropolitan and Piccadilly lines.
Accommodation
| Unit | Property Type | Size (sq ft) | Availability | PCM Rent (£) | EPC |
| Unit A | Property Type:Warehouse | Size (sq ft):2,323 | Availability:25/12/2026 | PCM Rent (£):4,550 | EPC:D |
| Unit E | Property Type:Warehouse | Size (sq ft):15,096 | Availability:Coming soon | PCM Rent (£):28,305 | EPC:E |
| Total | Property Type:- | Size (sq ft):17,419 | Availability:- | PCM Rent (£):- | EPC:- |
Rent is quoted on a per calendar month basis and is provided as a market estimate, subject to change on an assumed three year term. Rent is quoted exclusive of rates, VAT, insurance, and service charge. Please note that rent payment may not be due monthly
360 tour
Why choose Mileway
Dedicated asset manager
Flexible leasing options
Biggest pool of last mile properties across the UK and Europe
Personalised service
Maintained and secure spaces
Sustainability focused
How can we support you?
Simply fill out this form to learn more about this property, arrange a viewing or make a general enquiry.
Or please call Peter Cole on 0204 525 0555
Similar properties
My favourites
No favourites selected
You’ve currently have no favourites selected. Click the heart symbol on a property to favourite it.