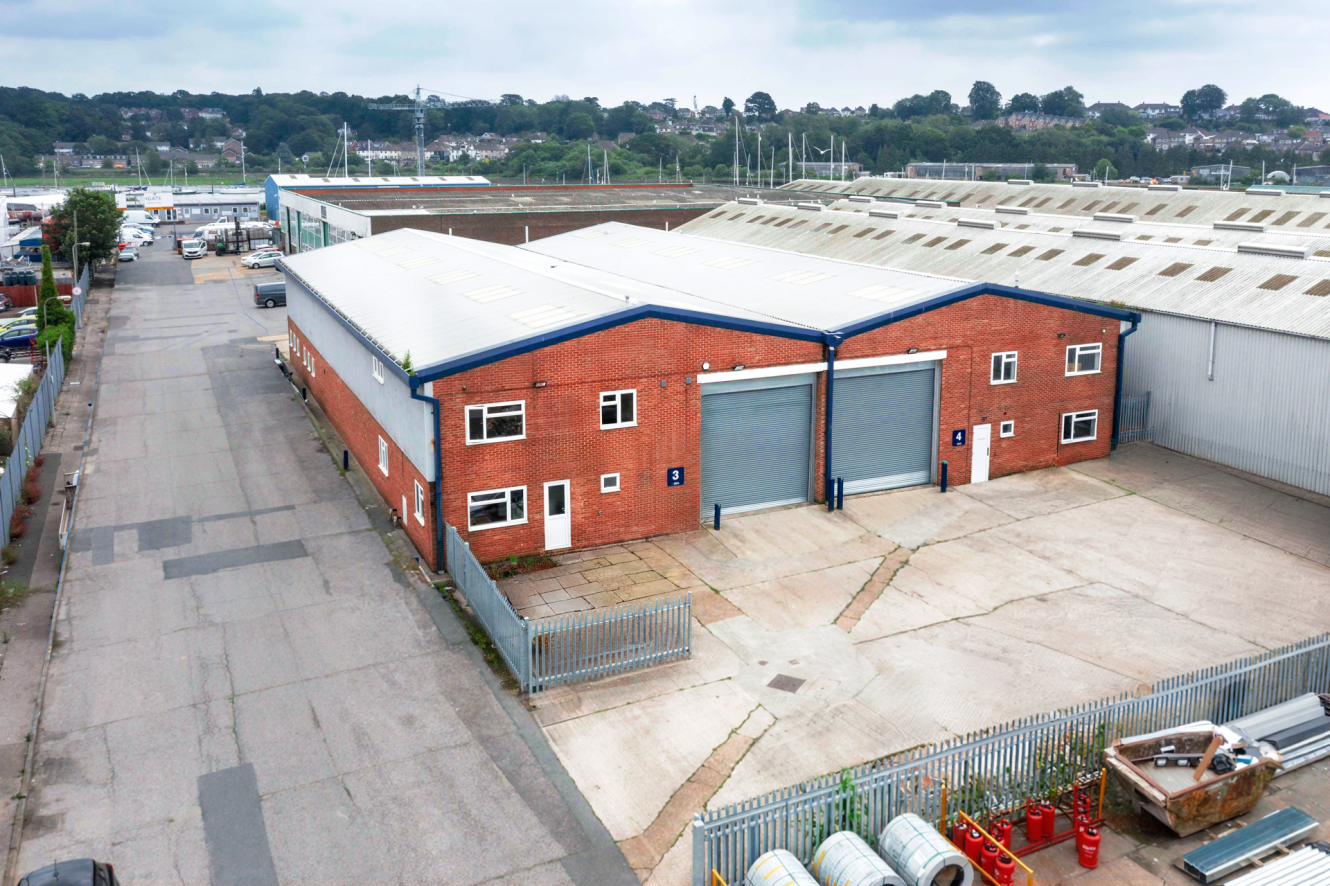


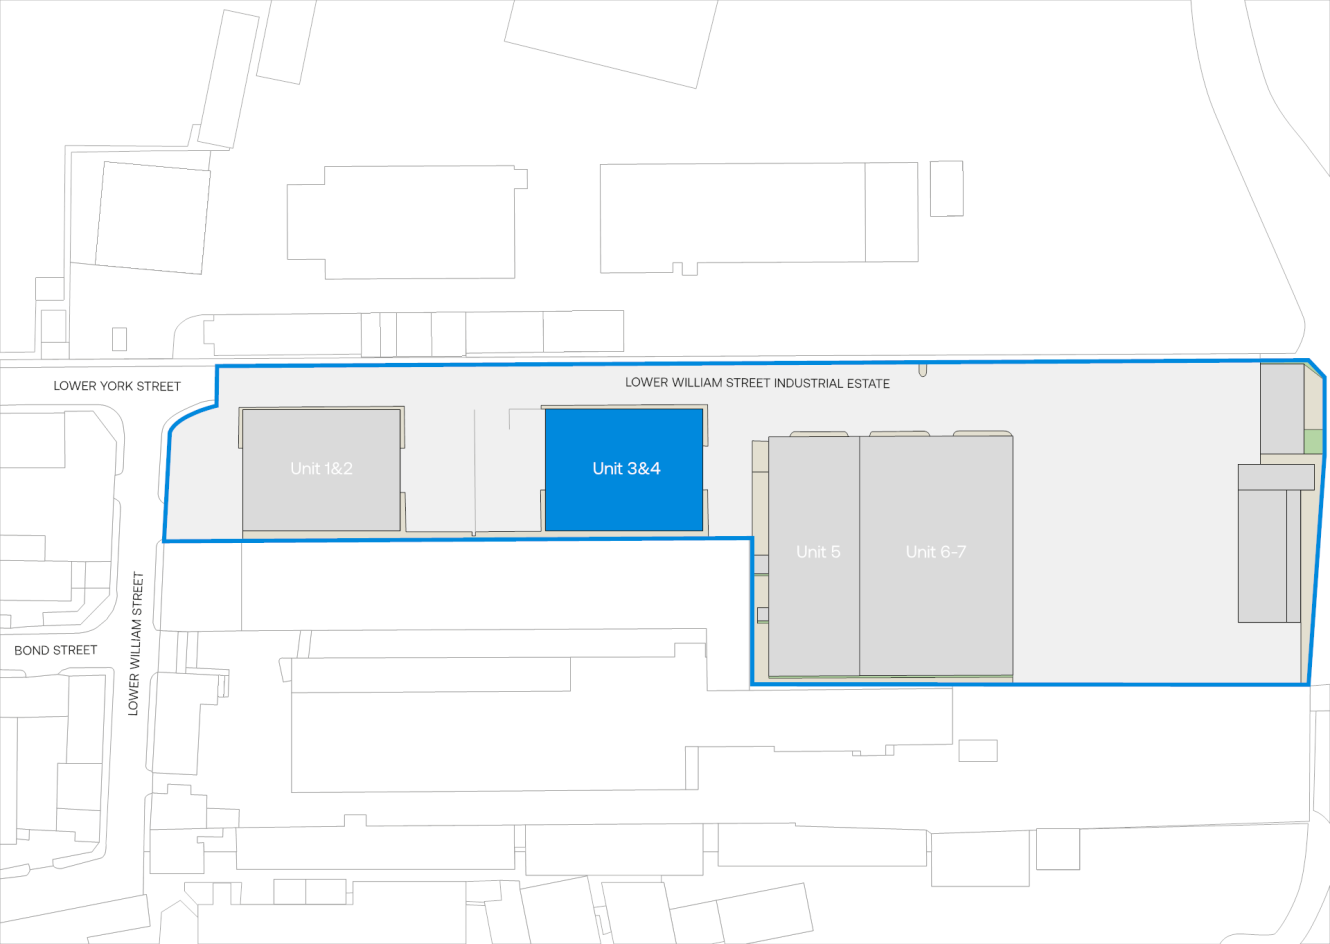
Lower William Street Industrial Estate
Southampton, SO14 5QESelf-contained warehouse unit
10,244 sq ft
A range of well-located industrial / warehouse units situated on Lower William Street, Southampton, offering excellent access to the city centre and surrounding commercial districts. The units benefit from a 6-metre eaves height, providing excellent internal clearance suitable for a variety of industrial, storage, and distribution uses. Each unit is arranged with ground and first floor office accommodation, offering a practical combination of warehouse and administrative space.
Unit 5 has been recently refurbished and is presented to a high standard, making it suitable for immediate occupation.
Units 3 and 4 further benefit from their own secure, self-contained loading yard, providing valuable external space and efficient loading and unloading facilities.
Roller shutter door
5.8m clear height
Three-phase power
Vehicle access
Units 5 - 7 available from Q3 2026
Yard area
Location
Sat Nav: SO14 5QE
Lower William Street is strategically located off Millbank Street in the Northam area of Southampton, situated approximately 1.5 miles away from Western Docks and Southampton Container Port.
The A3024 Bitterne Road West provides connections to the M3 approximately 4 miles to the north. Bitterne Road West also connects to Junction 7 of the M27 approximately 4 miles to the east.
The estate is well positioned for access to Southampton city centre, the port, and the wider road network, making the units ideal for occupiers requiring both urban connectivity and functional industrial accommodation.
The units are suitable for a range of industrial, warehouse, and trade counter uses (subject to planning).
- M27 (5)3 miles
- Southampton Airport3 miles
- Port of Southampton3 miles
- Bitterne0.5 miles
- Princes Street0.4 miles
- Yau Brothers and Company Limited0.2 miles
- Bistro80.1 miles
- The Marlands1 mile
Distances are straight line measurements from the centre of the postcode.
Accommodation
| Unit | Property Type | Size (sq ft) | Availability | PCM Rent (£) | EPC |
| Units 3-4 | Property Type:Warehouse | Size (sq ft):10,244 | Availability:Immediately | PCM Rent (£):10,420 | EPC:D |
| Total | Property Type:- | Size (sq ft):10,244 | Availability:- | PCM Rent (£):- | EPC:- |
Rent is quoted on a per calendar month basis and is provided as a market estimate, subject to change on an assumed three year term. Rent is quoted exclusive of rates, VAT, insurance, and service charge. Please note that rent payment may not be due monthly
360 tour
Why choose Mileway
Dedicated asset manager
Flexible leasing options
Biggest pool of last mile properties across the UK and Europe
Personalised service
Maintained and secure spaces
Sustainability focused
How can we support you?
Simply fill out this form to learn more about this property, arrange a viewing or make a general enquiry.
Or please call Daniel Roberts on 0204 525 0555
Similar properties
My favourites
No favourites selected
You’ve currently have no favourites selected. Click the heart symbol on a property to favourite it.