
The Rutherford Centre
Basingstoke, RG24 8PDIndustrial unit to let
2,755 sq ft
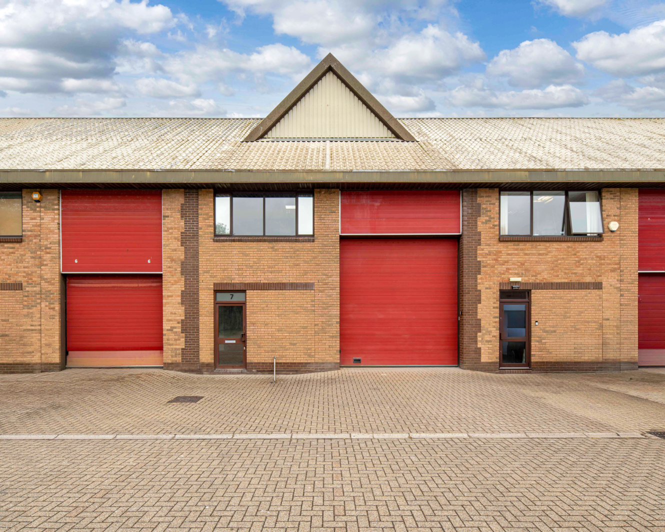
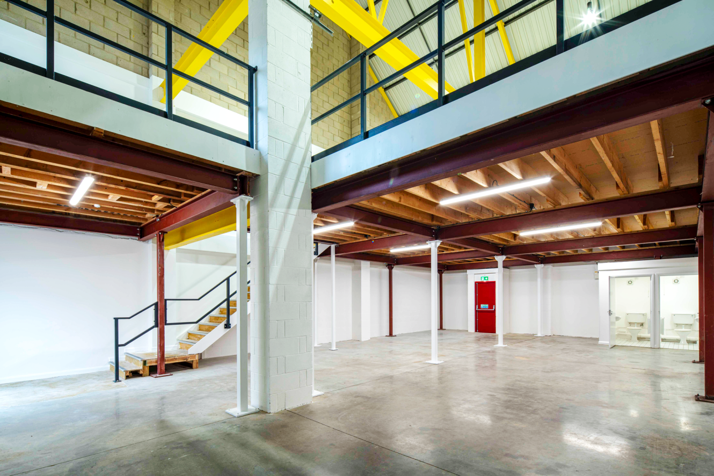
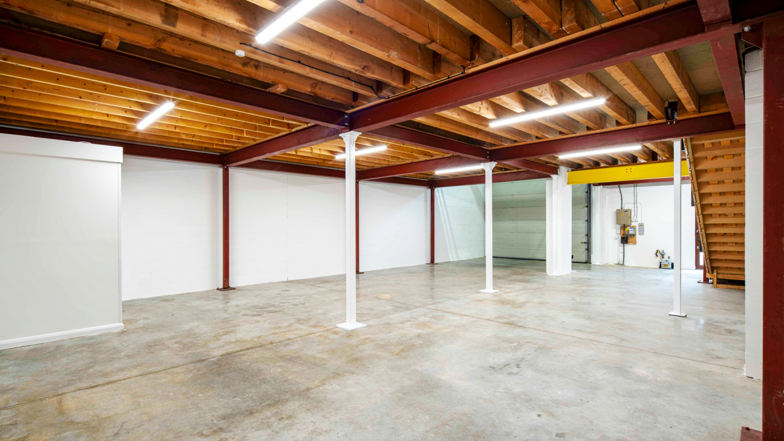
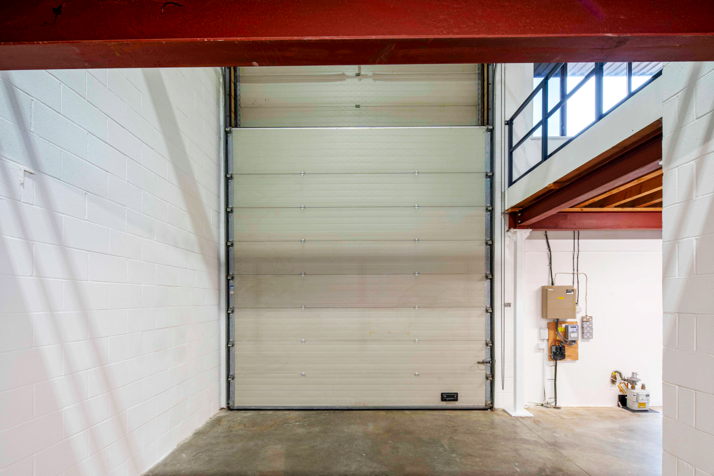
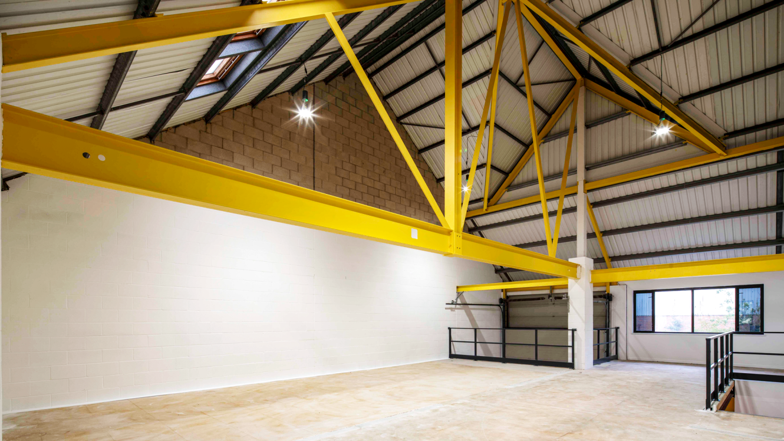
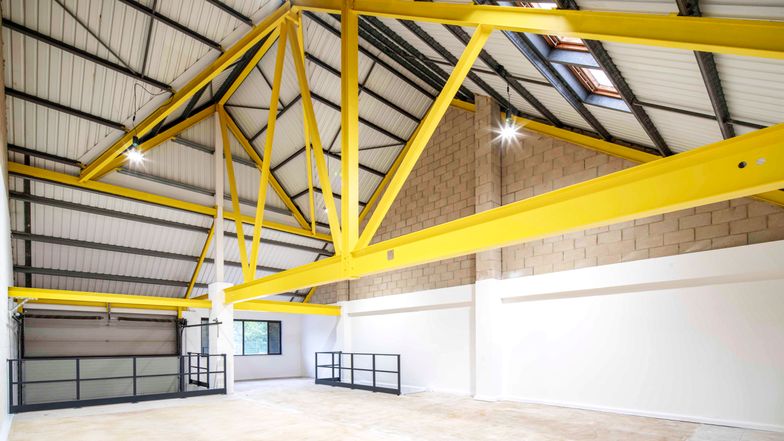
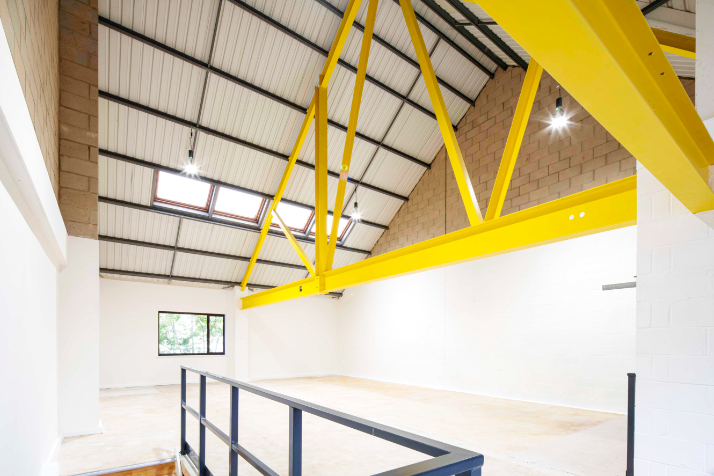
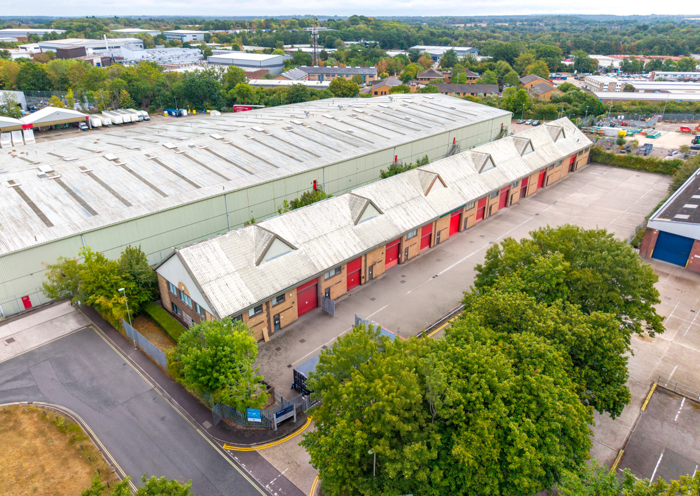
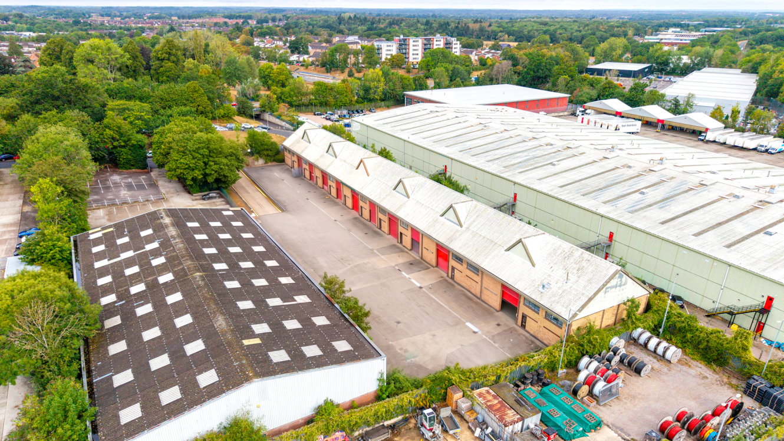
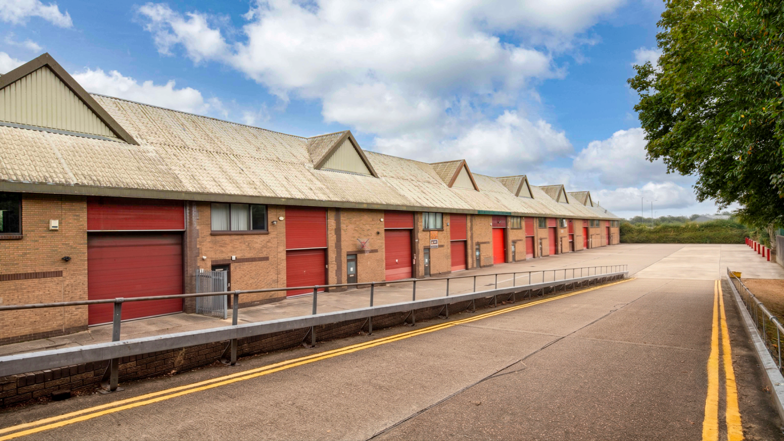
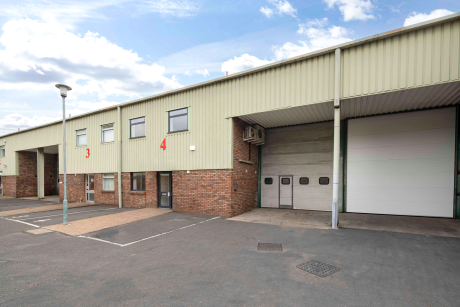
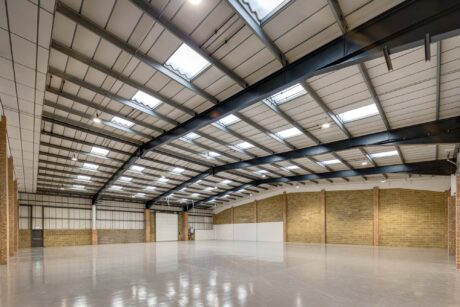
This industrial unit to the north east of Basingstoke has a large open area with 4.2 m x 3.8 m loading doors. It is partly covered by a mezzanine office space, which has carpets and air conditioning.
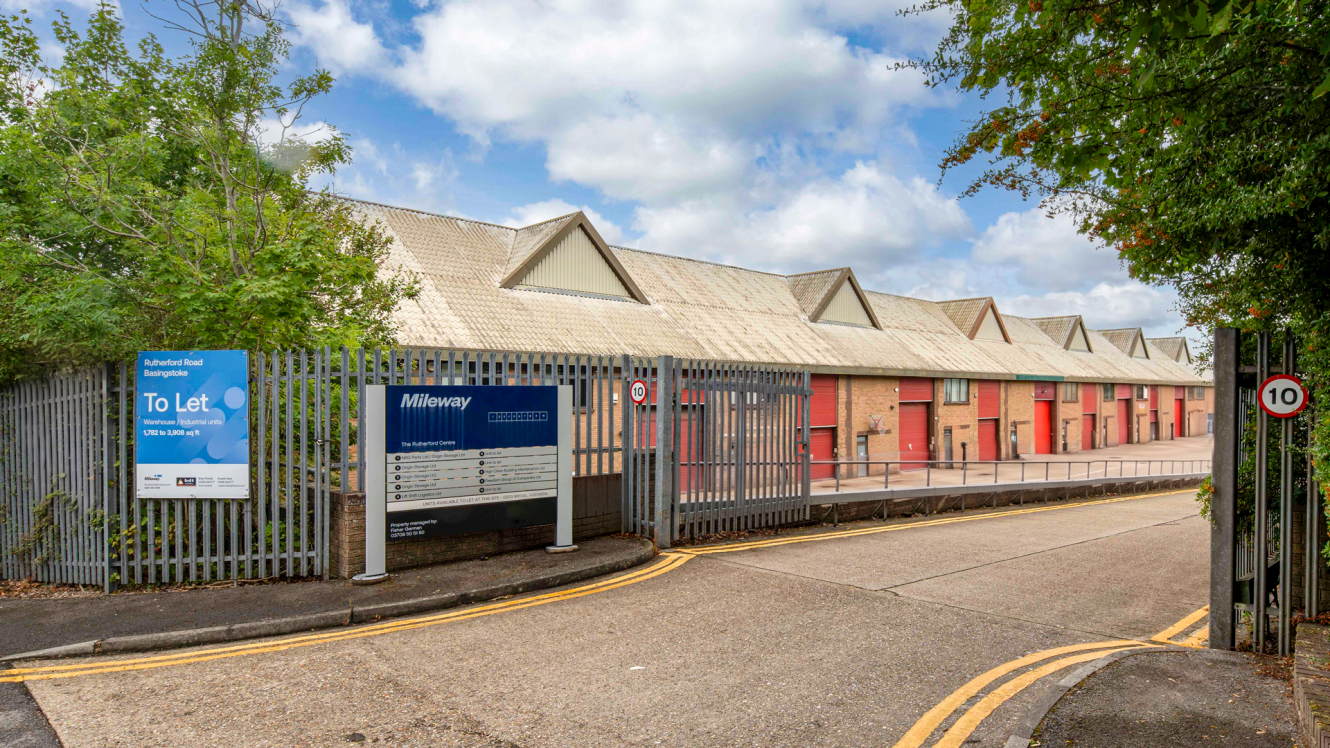
The building is of steel frame construction with brick elevations under a pitched roof.
1.5 miles from J6 of the M3
Close to ring road system
Three-phase power
Secure site
Location
Sat Nav: RG24 8PD
Basingstoke is 45 miles to the south west of London adjacent to J6 and J7 of the M3 motorway. The M4 and Reading can be easily accessed via the A33. There is also a frequent rail service to London Waterloo, timetabled at 45 minutes. Basingstoke, with a Borough population of approximately 168,000, is a major centre for commerce and industry. It has attracted several international and national companies, enjoying the benefits of a diverse range of leisure/recreational facilities and the new highly acclaimed Festival Place shopping centre.
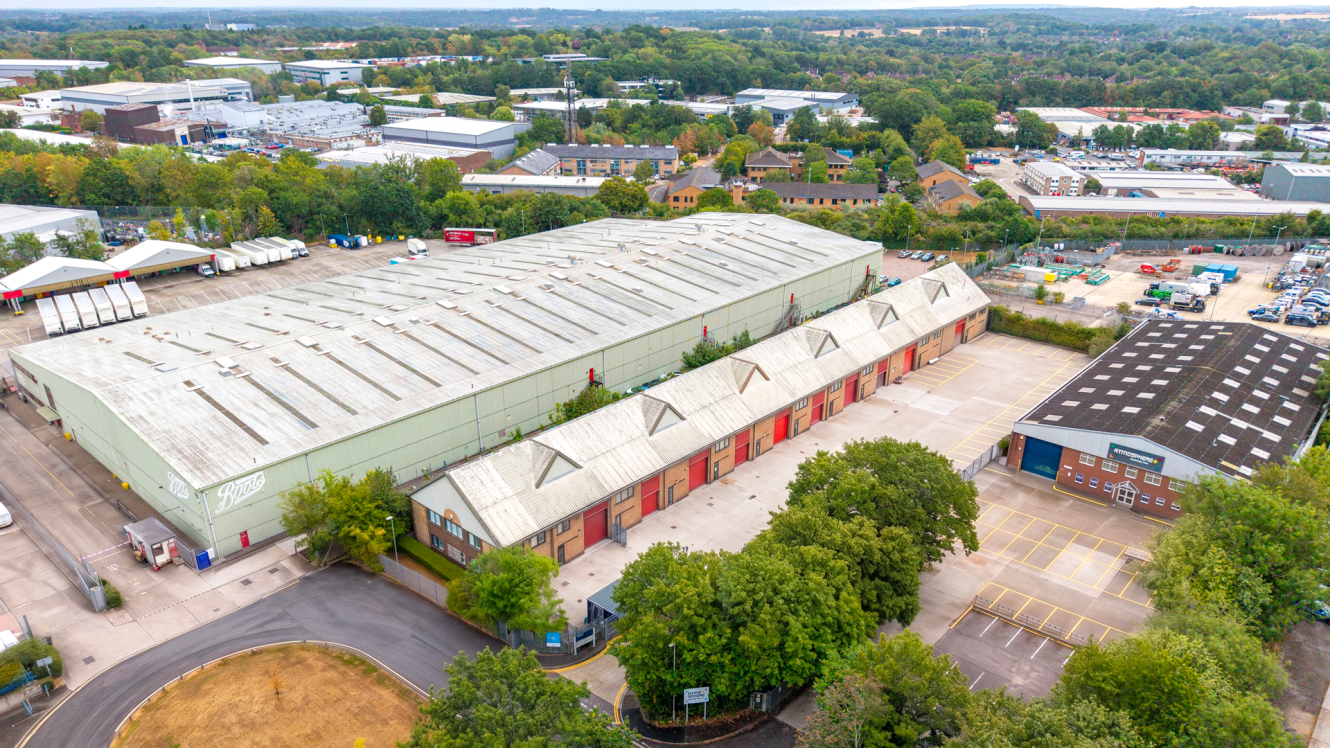
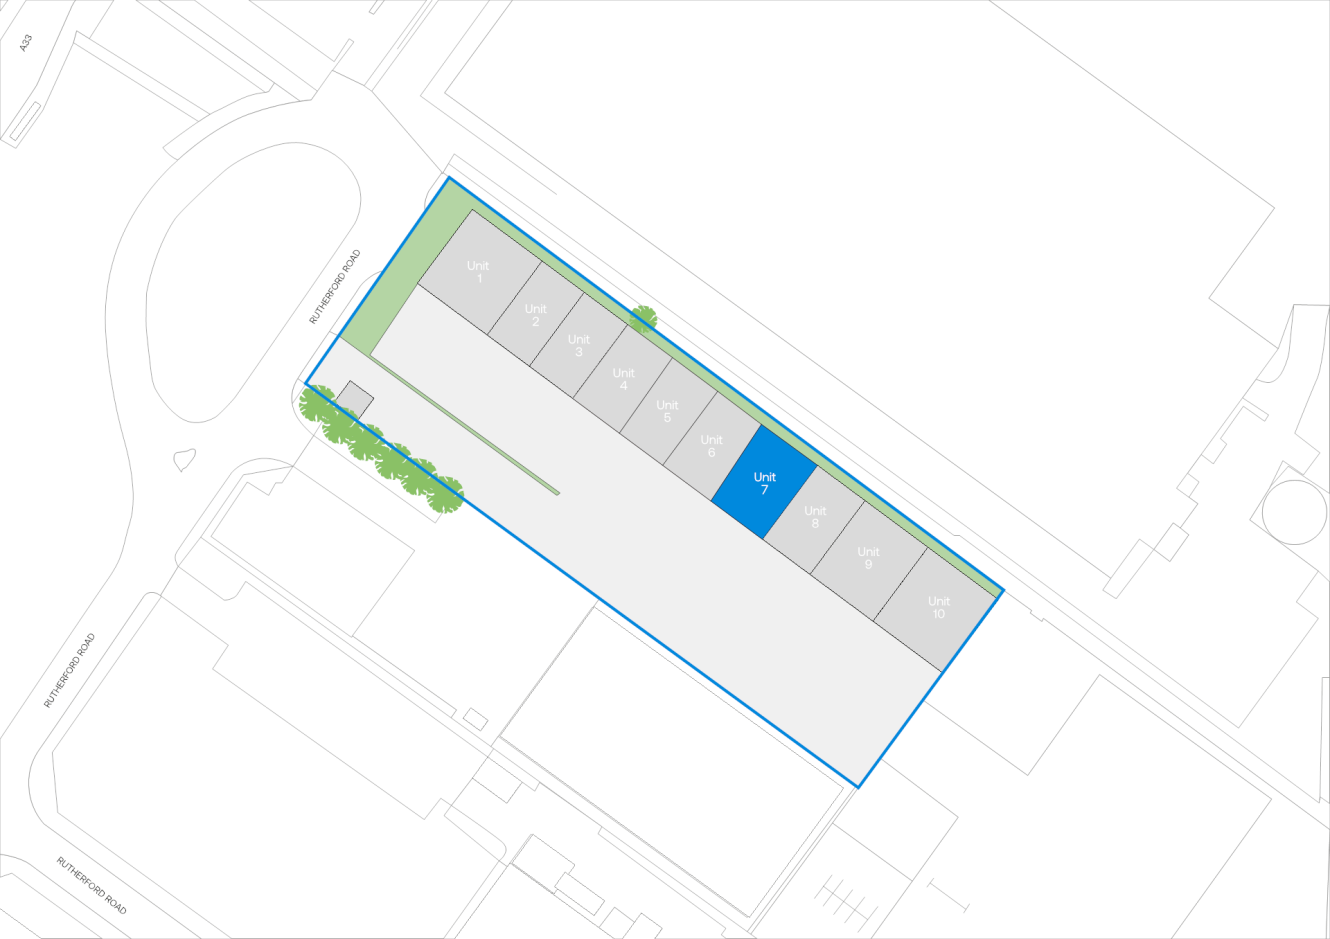
The Rutherford Centre, constructed in the mid-1980s, is located within the Daneshill Industrial Estate area to the north east of Basingstoke and comprises a modern terrace of 10 warehouse/industrial units. The development is within one minute’s drive of the ring road and the A33 Basingstoke to Reading road, and about 1½ miles to J6 of the M3 motorway.
- M3 (6)1 mile
- Southampton Airport26 miles
- Port of Southampton30 miles
- Basingstoke1 mile
- Chineham Park0.1 miles
- Lidl0.3 miles
- Eat&Thrive Bistro0.3 miles
- Chineham Shopping Centre0.6 miles
Distances are straight line measurements from the centre of the postcode.
Accommodation
| Unit | Property Type | Size (sq ft) | Availability | PCM Rent (£) | EPC |
| Unit 7 | Property Type:Warehouse | Size (sq ft):2,755 | Availability:Under offer | PCM Rent (£):2,895 | EPC:C |
| Total | Property Type:- | Size (sq ft):2,755 | Availability:- | PCM Rent (£):- | EPC:- |
Rent is quoted on a per calendar month basis and is provided as a market estimate, subject to change on an assumed three year term. Rent is quoted exclusive of rates, VAT, insurance, and service charge. Please note that rent payment may not be due monthly
360 tour
Why choose Mileway
Dedicated asset manager
Flexible leasing options
Biggest pool of last mile properties across the UK and Europe
Personalised service
Maintained and secure spaces
Sustainability focused
How can we support you?
Simply fill out this form to learn more about this property, arrange a viewing or make a general enquiry.
Or please call Amelia Hosking on 020 4525 0555
Similar properties
My favourites
No favourites selected
You’ve currently have no favourites selected. Click the heart symbol on a property to favourite it.