Reduced rent & Flexible terms (limited time only)
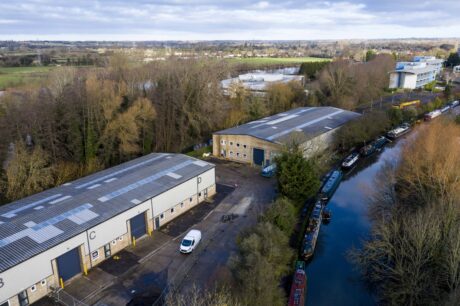
The Royston Centre
Lynchford Road, GU12 5PQUnits to let
2,807 - 6,249 sq ft
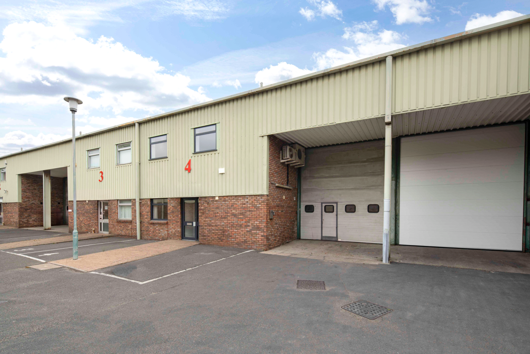
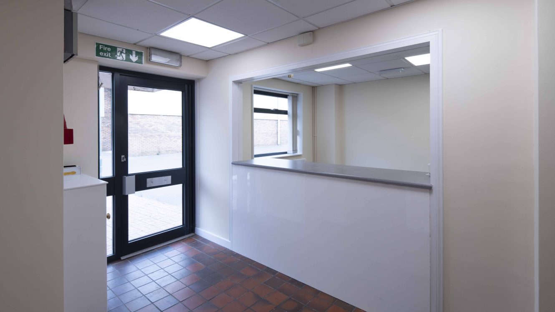
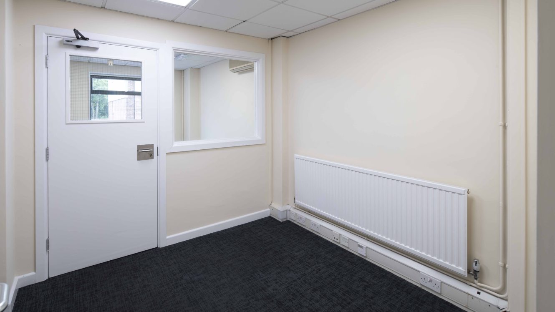
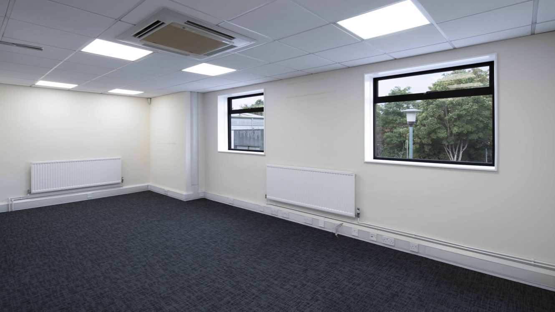
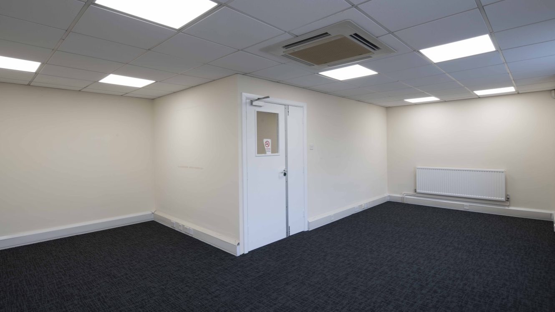
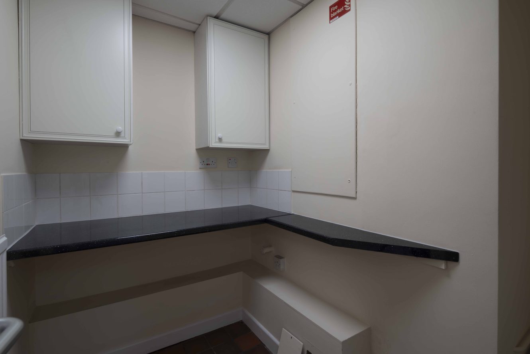
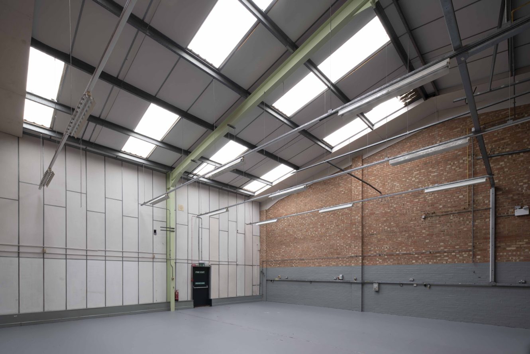
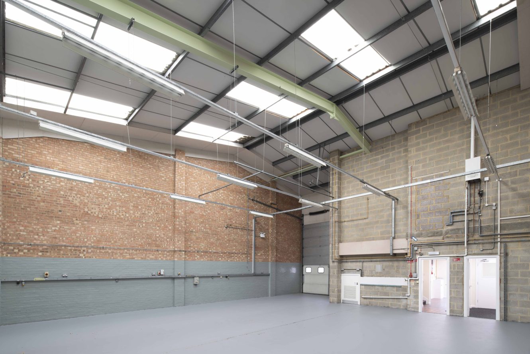
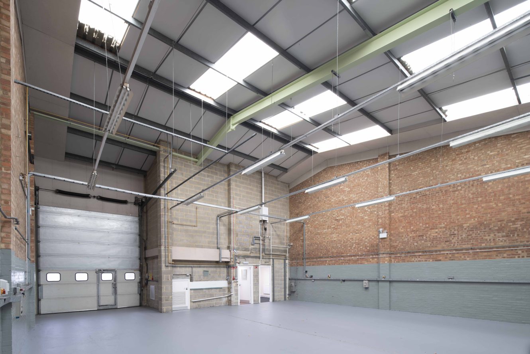
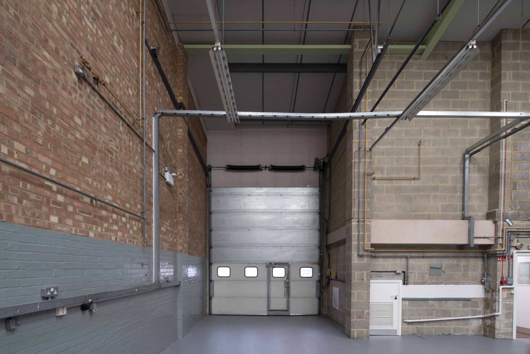
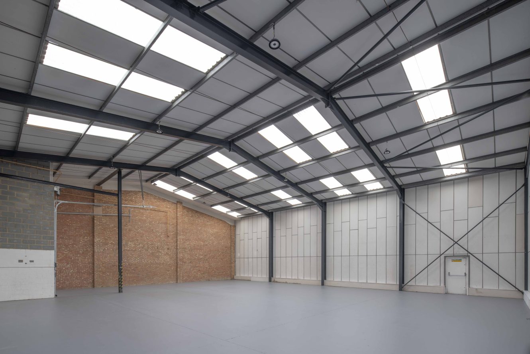
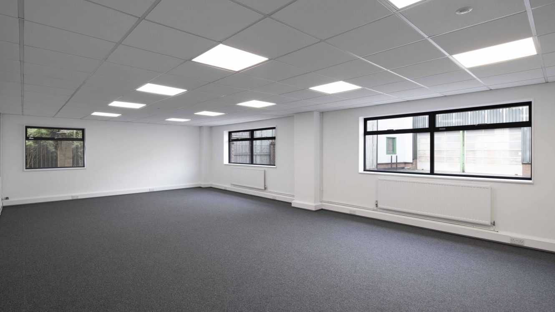
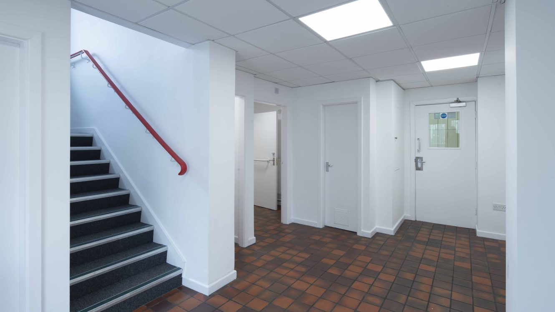
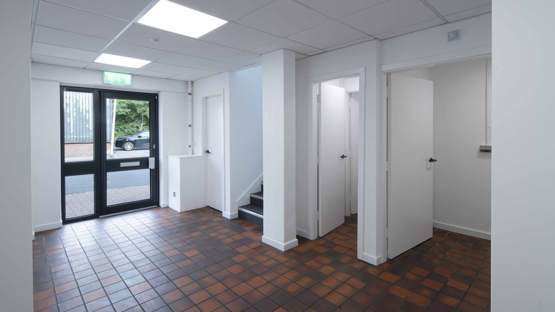
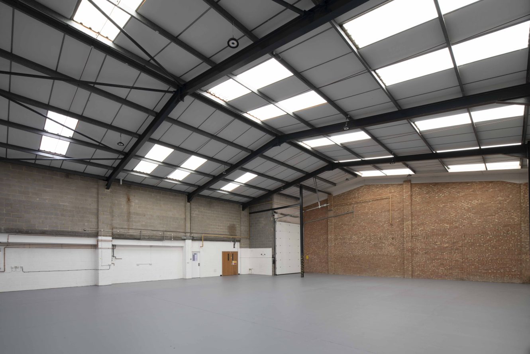
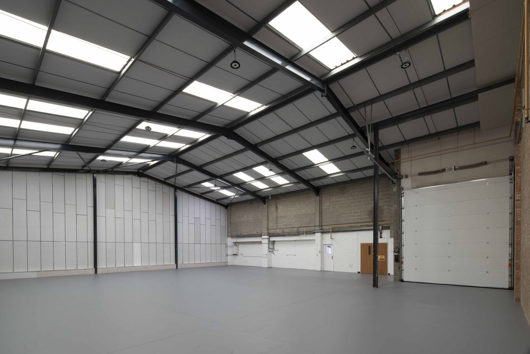
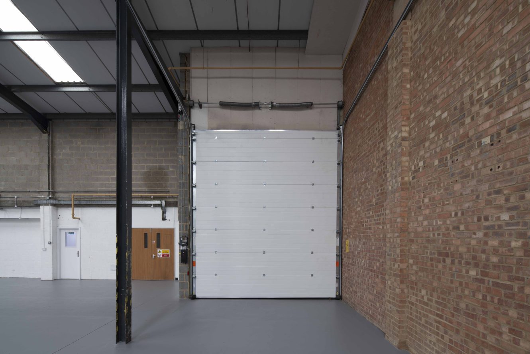
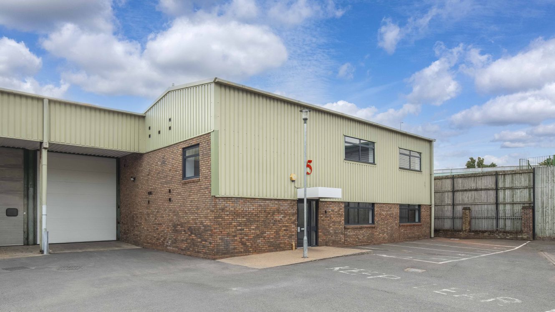
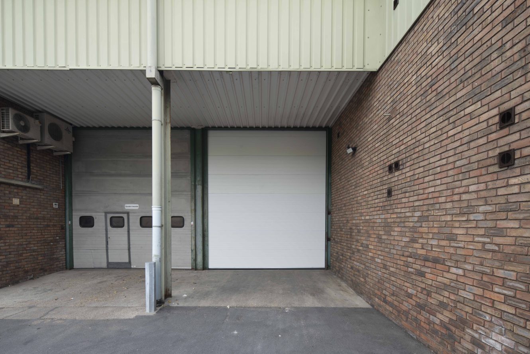
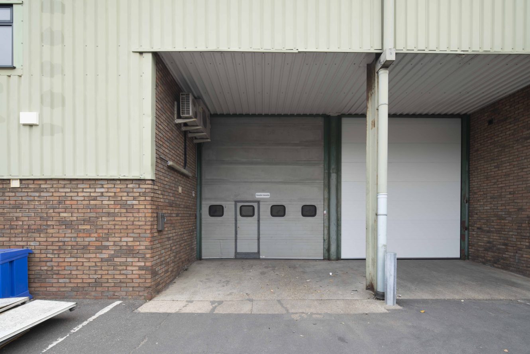
Unit 4 and 5 are steel portal framed industrial/warehouse units with ancillary offices located on both the ground and first floors. The property benefits from a loading bay with roller shutter loading door, LED lighting and gas central heating. There is also a small kitchen and WC’s.
Reduced rent & Flexible terms (limited time only)
6m eaves height
Roller shutter door
Excellent connectivity
Close to North Camp Station
Dedicated parking
Office space
Location
Sat Nav: GU12 5PQ
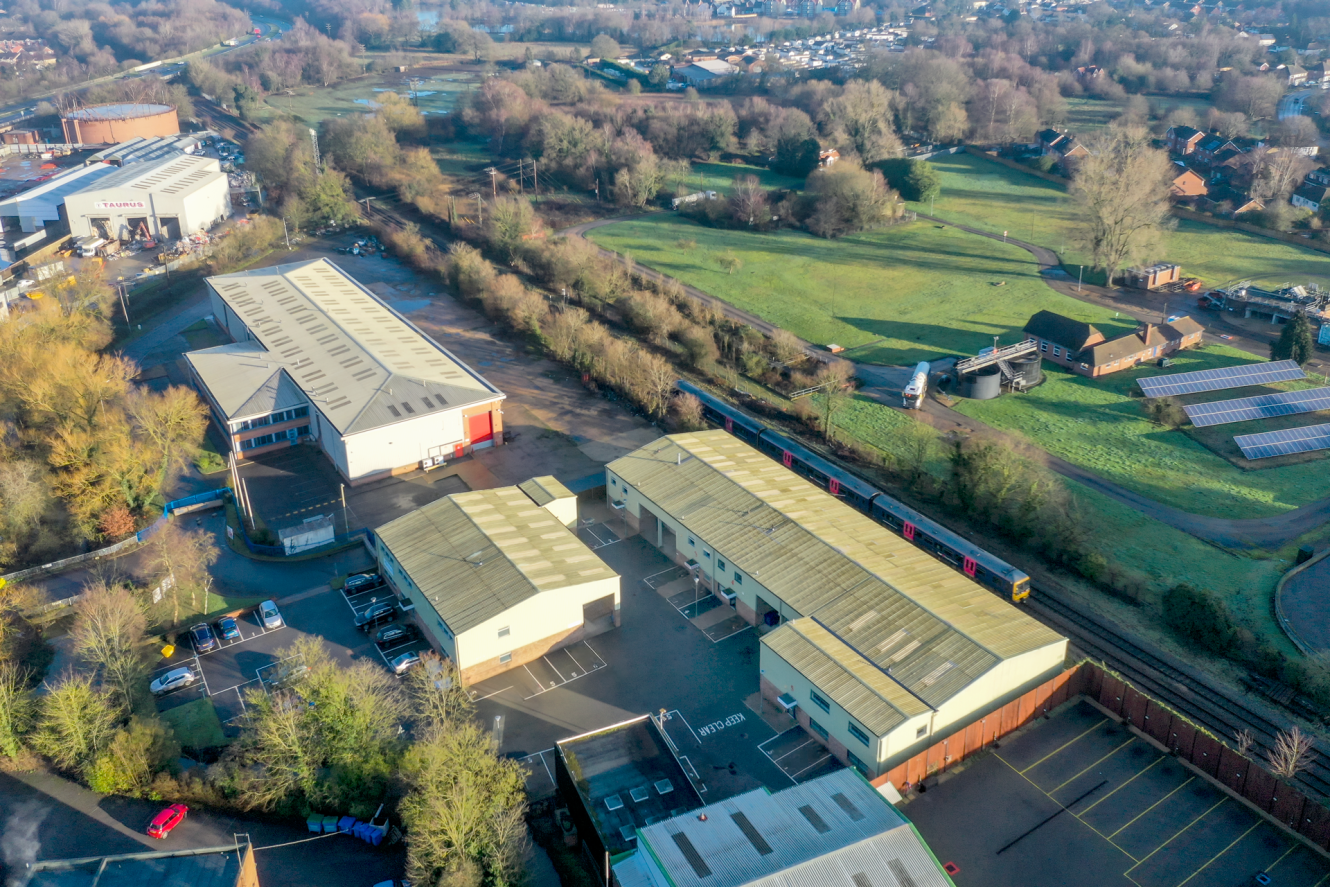
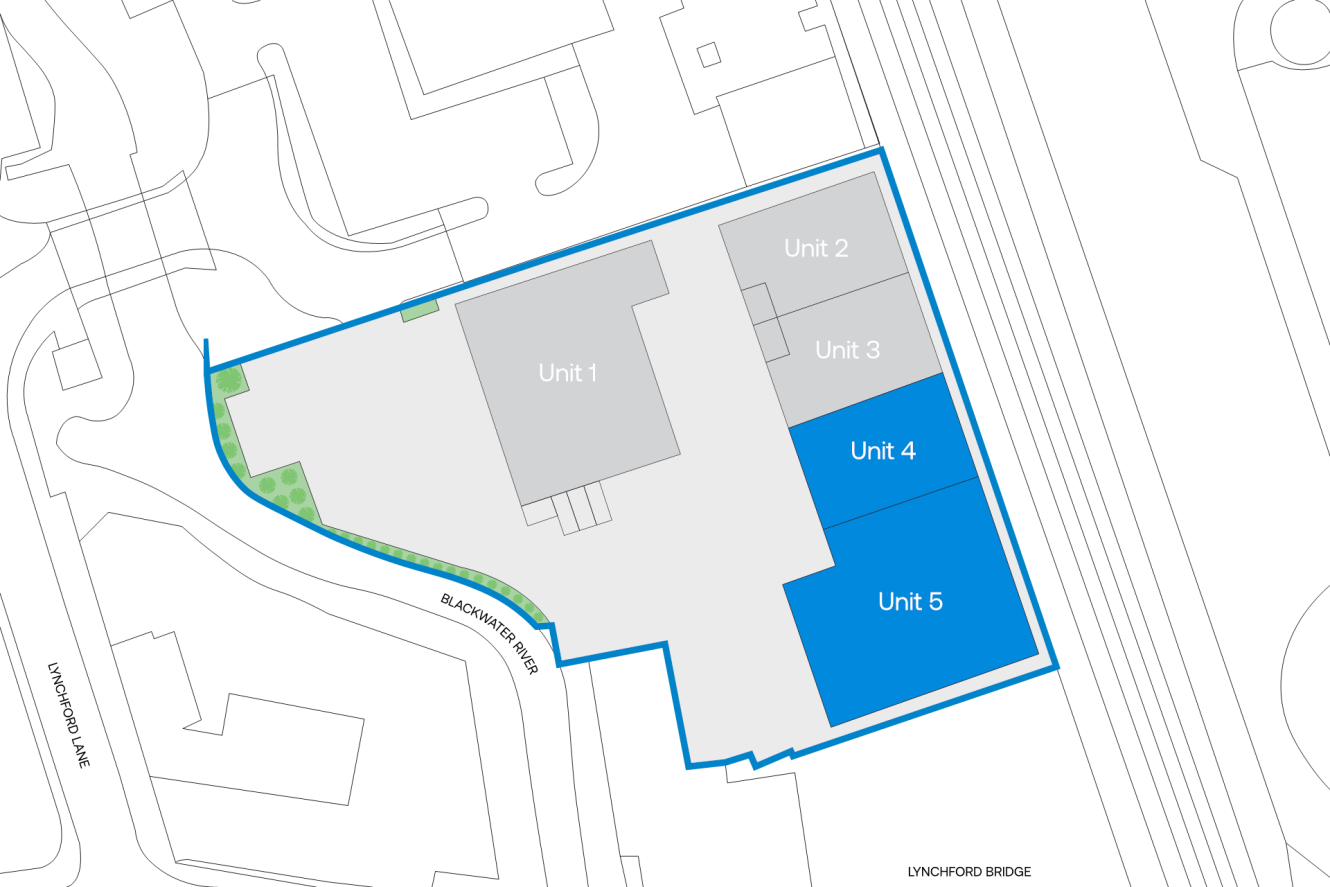
The Royston Centre is located two miles south east of Farnborough town centre, at the junction of the A331 and Lynchford Road and is accessed via Lynchford Lane. There is excellent access to junction 4 of the M3 via the A331. North Camp train station is less than 100m from the estate and provides direct services to Reading, Redhill and Gatwick Airport. Farnborough main line station is a short drive away, with a fastest journey time into London Waterloo of approximately 38 minutes.
- M3 (4)3 miles
- London Heathrow Airport18 miles
- Port of Southampton40 miles
- North Camp0.1 miles
- North Camp Railway Station0.1 miles
- Londis0.3 miles
- Big Fry0.5 miles
- Princes Mead2 miles
Distances are straight line measurements from the centre of the postcode.
Accommodation
Unit 4: Prices are valid for 2026 only
| Unit | Property Type | Size (sq ft) | Availability | Previous PCM Rent (£) | PCM Rent (£) | EPC |
| Unit 4 | Property Type:Warehouse | Size (sq ft):2,807 | Availability:Immediately | Previous PCM Rent (£):4,210 | PCM Rent (£):2,339 | EPC:D |
| Unit 5 | Property Type:Warehouse | Size (sq ft):6,249 | Availability:Immediately | Previous PCM Rent (£):- | PCM Rent (£):9,375 | EPC:C |
| Total | Property Type:- | Size (sq ft):9,056 | Availability:- | Previous PCM Rent (£):- | PCM Rent (£):- | EPC:- |
Terms and Conditions: Reduced rents are available for a limited time only and vary depending on lease length and agreed terms. Rent may be reviewed and adjusted on renewal. Full terms available on request.
360 tour
Why choose Mileway
Dedicated asset manager
Flexible leasing options
Biggest pool of last mile properties across the UK and Europe
Personalised service
Maintained and secure spaces
Sustainability focused
How can we support you?
Simply fill out this form to learn more about this property, arrange a viewing or make a general enquiry.
Or please call Peter Cole on 0204 525 0555
Similar properties
My favourites
No favourites selected
You’ve currently have no favourites selected. Click the heart symbol on a property to favourite it.