Reduced rent & Flexible terms (limited time only)
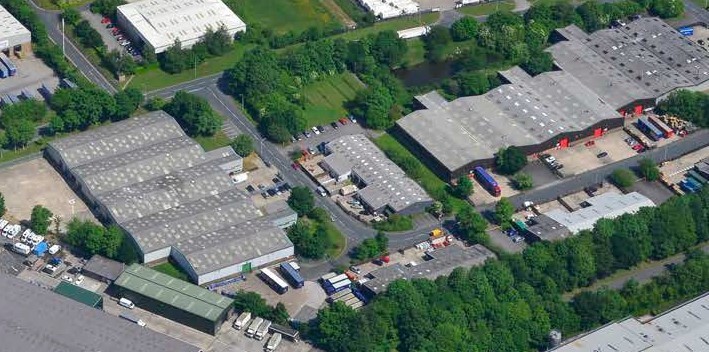
Roman Way Industrial Estate
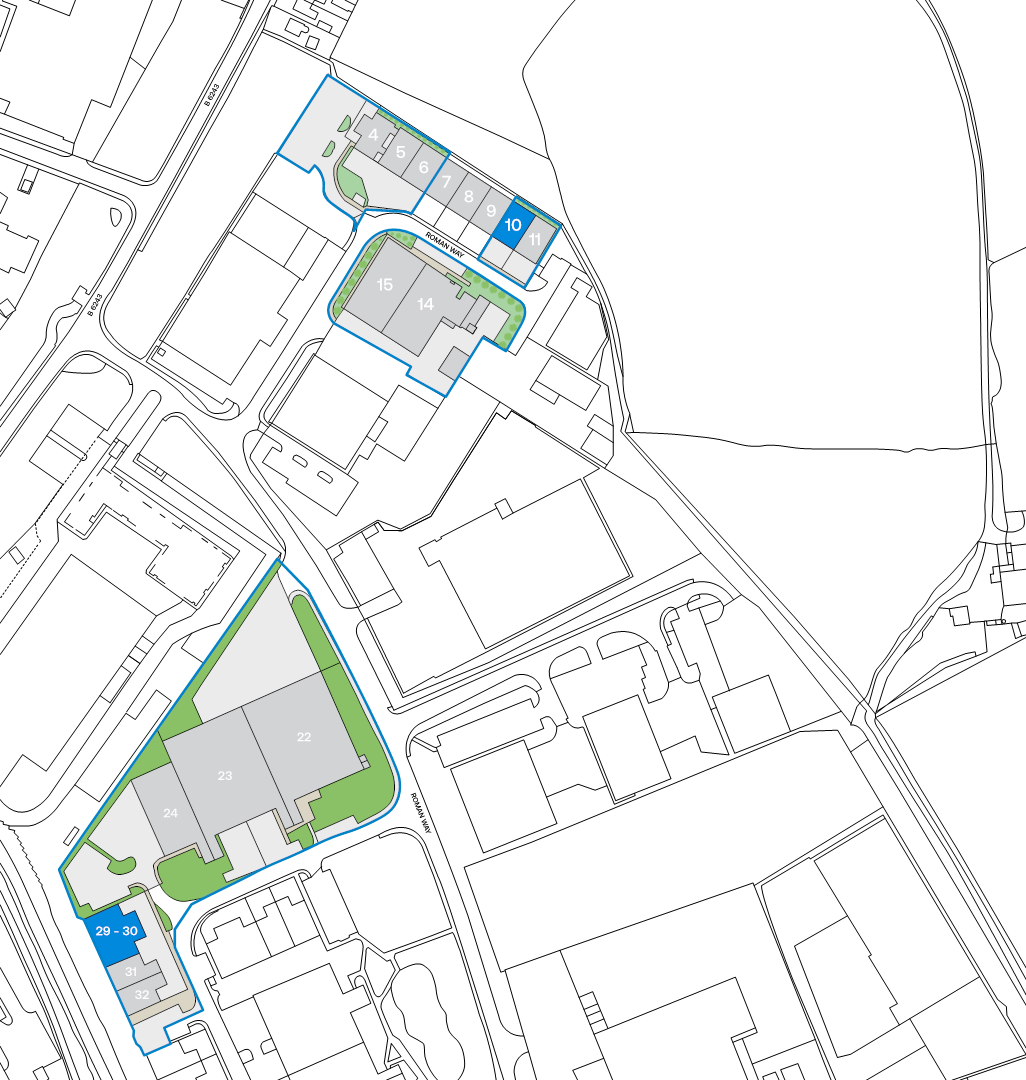
Longridge Road, Preston, PR2 5BBWarehouse unit to let
3,020 - 9,101 sq ft
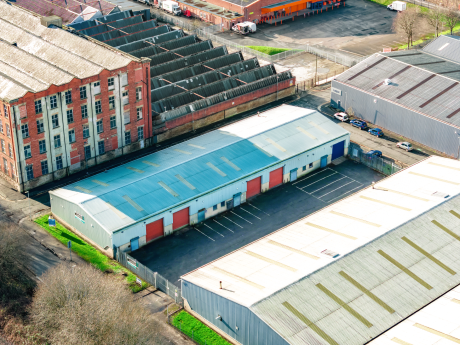
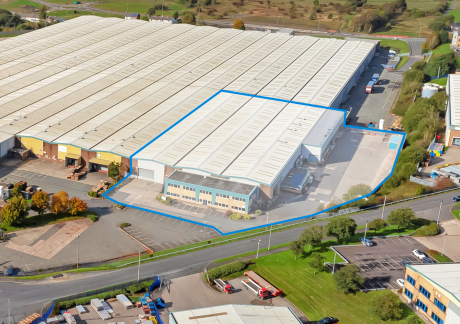
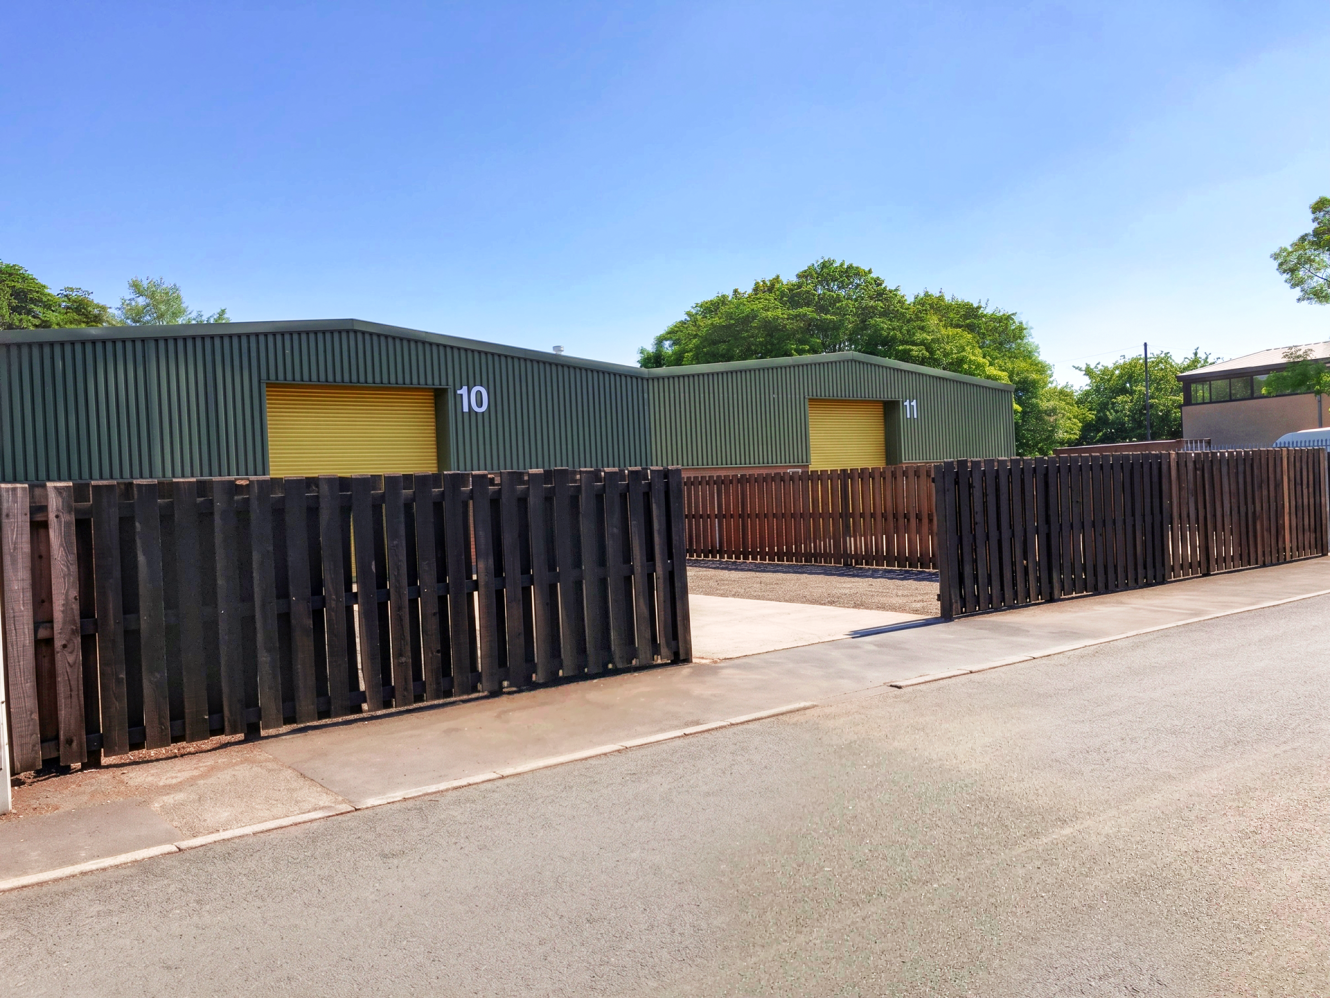
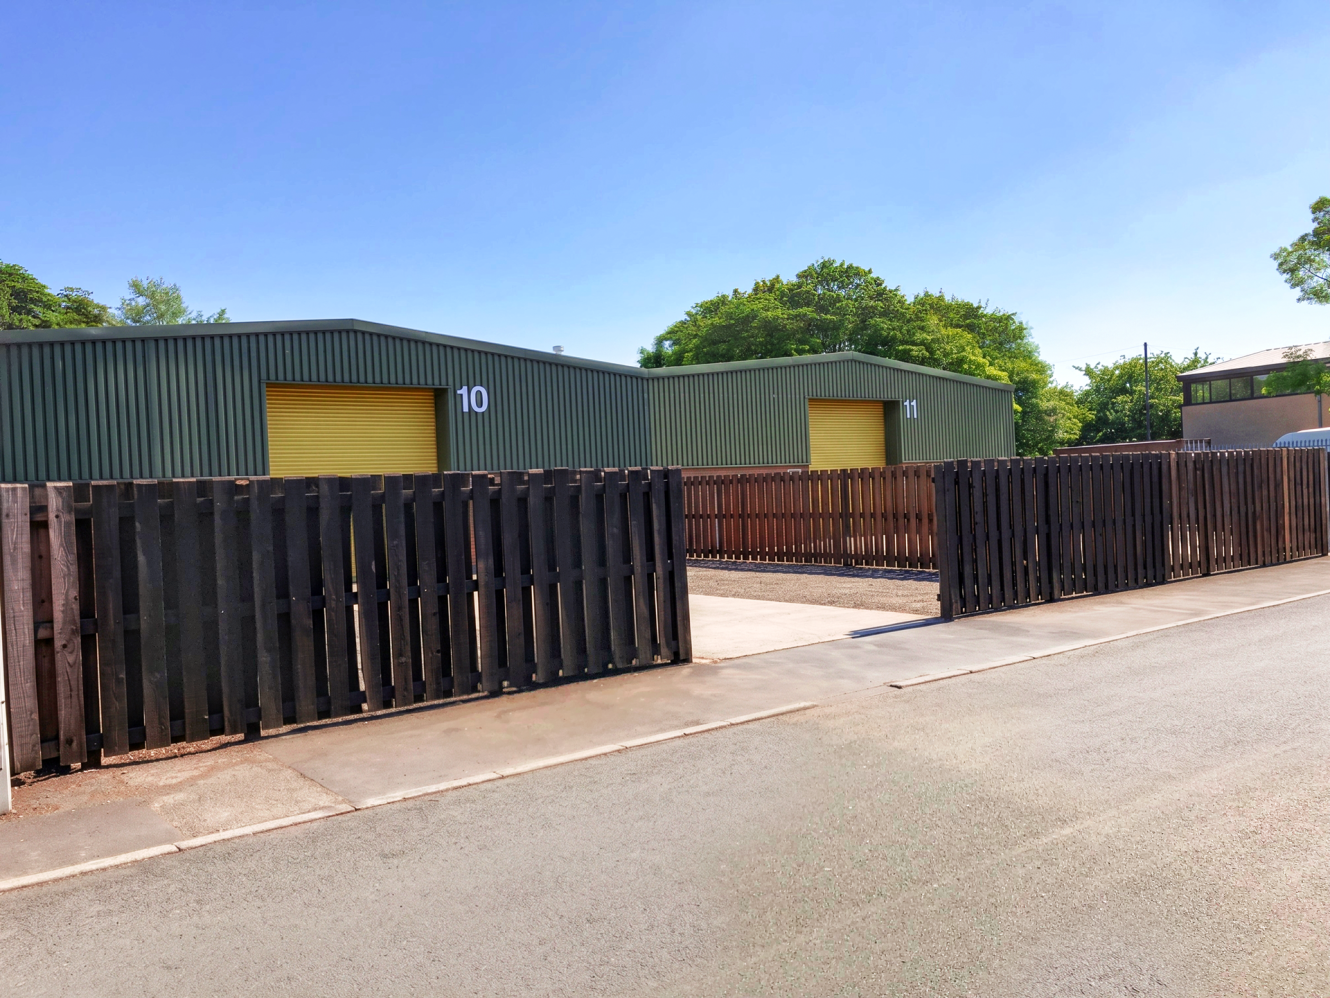
This mid-terrace unit is of steel portal framed construction benefitting from electrically operated roller shutter doors, with minimum eaves height of circa 5m, three-phase power supply, gas fired, hot-air blow heaters, LED lighting within the warehouse, staff and customer parking across the full frontage, W.C.’s and kitchen facilities and large secure yard.
A Service Charge is payable as a contribution to maintaining the common parts of the development, details are available on request.
Rateable Value £16,500 (April 2026 List). Estimated Rates payable £7,000 per annum.
Reduced rent & Flexible terms (limited time only)
LED lighting
On-site parking
Roller shutter door
Secure yard
To be refurbished
Three-phase power
Location
Sat Nav: PR2 5BB
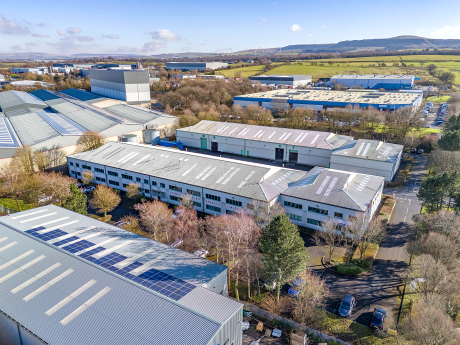
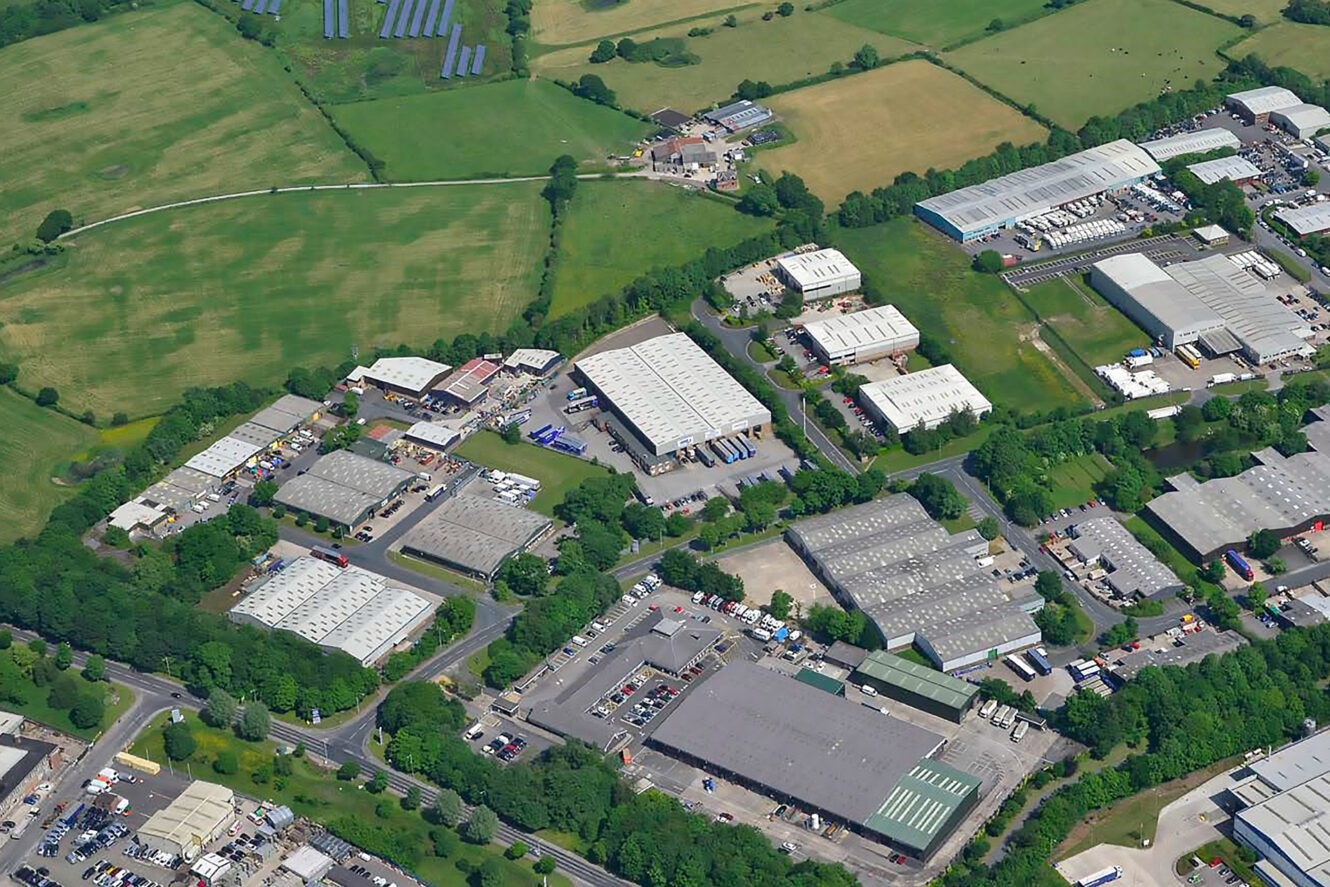
Roman Way Industrial Estate is one of Lancashire’s best located business parks, off Longridge Road and within less than 1 mile of Junction 31A of the M6 motorway. This provides excellent access to the wider, regional motorway network with Manchester,
Warrington and Liverpool all less than 1 hour drive time.
Preston City Centre is situated to the west and Blackburn, the Fylde coast towns and Lancaster are all within a 15-mile radius.
Nearby occupiers include Board24 Ltd, EH Booth & Co and Watson Manufacturing and local amenities are available at the nearby Bluebell Way Services including Spar Supermarket, Starbucks Drive-Thru and Subway
Accommodation
Units 29 & 30 Prices are valid for 2026 only
| Unit | Property Type | Size (sq ft) | Availability | Previous PCM Rent (£) | PCM Rent (£) | EPC |
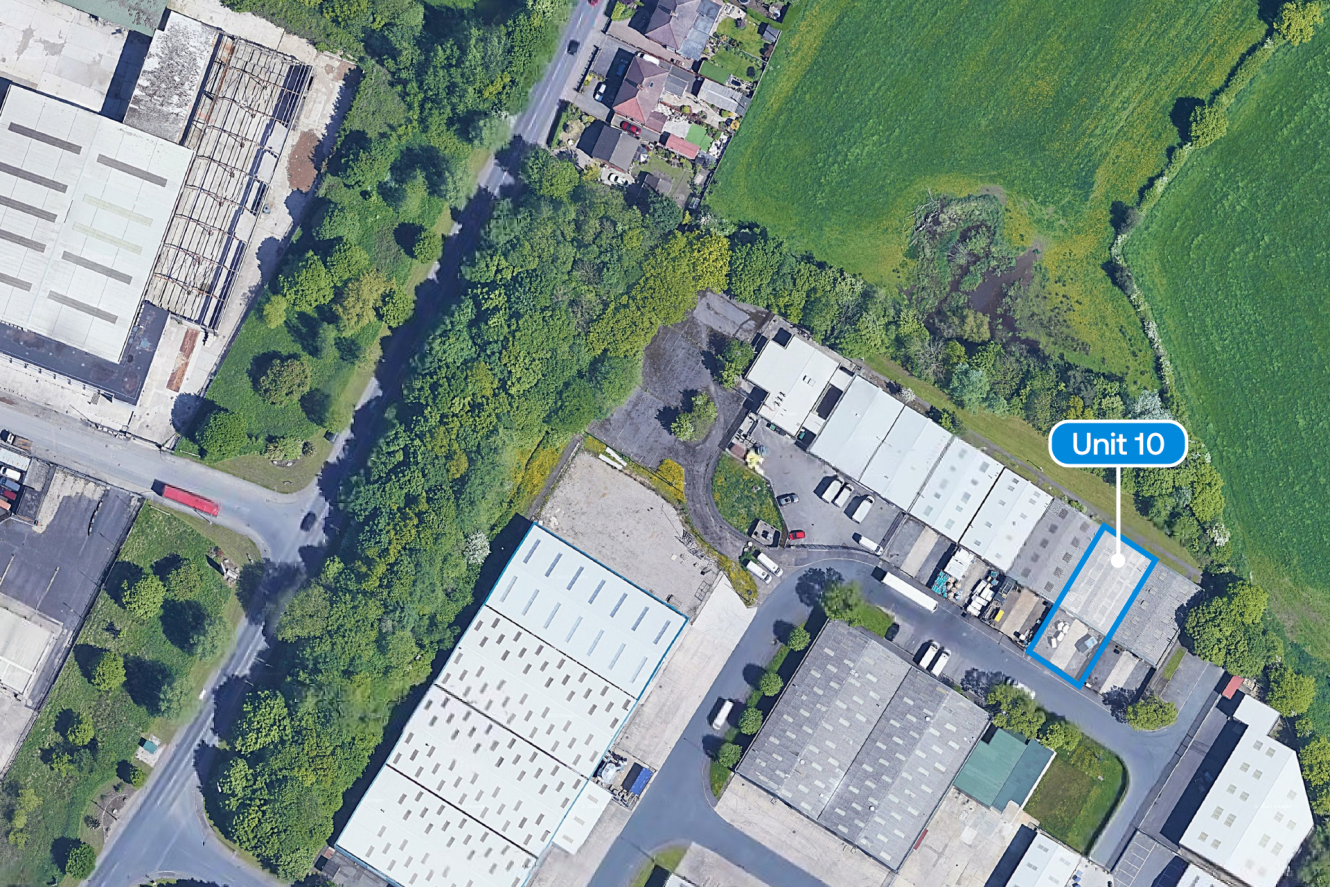
| Unit 10 | Property Type:Warehouse | Size (sq ft):3,020 | Availability:Immediately | Previous PCM Rent (£):2,390 | PCM Rent (£):POA | EPC:E |
| Units 29 & 30 | Property Type:Warehouse | Size (sq ft):6,081 | Availability:Immediately | Previous PCM Rent (£):4,814 | PCM Rent (£):2,027 | EPC:E |
| Total | Property Type:- | Size (sq ft):9,101 | Availability:- | Previous PCM Rent (£):- | PCM Rent (£):- | EPC:- |
Terms and Conditions: Reduced rents are available for a limited time only and vary depending on lease length and agreed terms. Rent may be reviewed and adjusted on renewal. Full terms available on request.
Why choose Mileway
Dedicated asset manager
Flexible leasing options
Biggest pool of last mile properties across the UK and Europe
Personalised service
Maintained and secure spaces
Sustainability focused
How can we support you?
Simply fill out this form to learn more about this property, arrange a viewing or make a general enquiry.
Or please call Adam Smith on 01925 358160