Units to let
2,442 - 4,884 sq ft
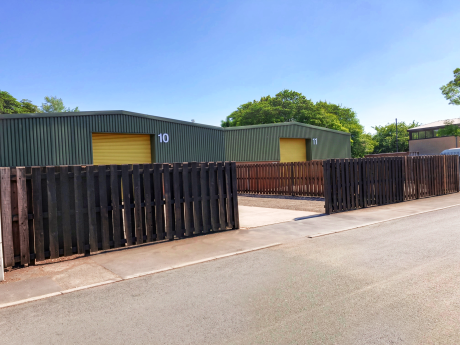
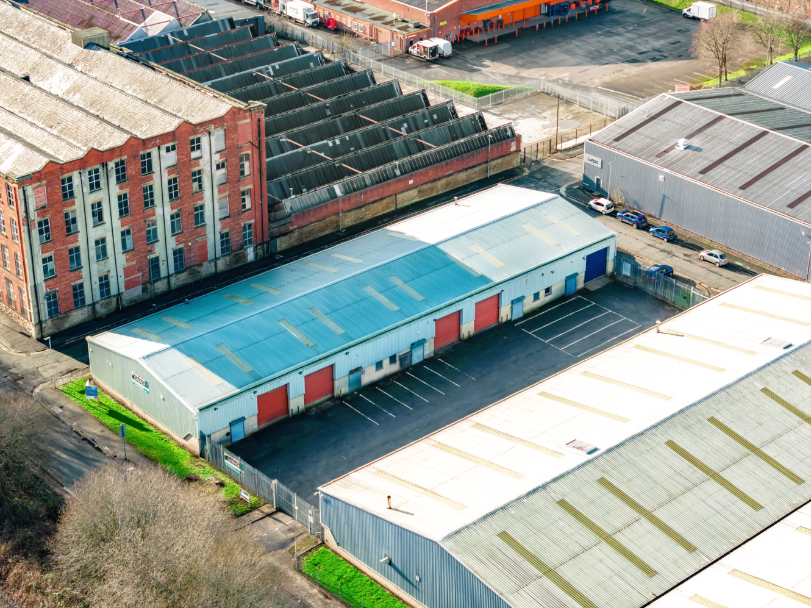
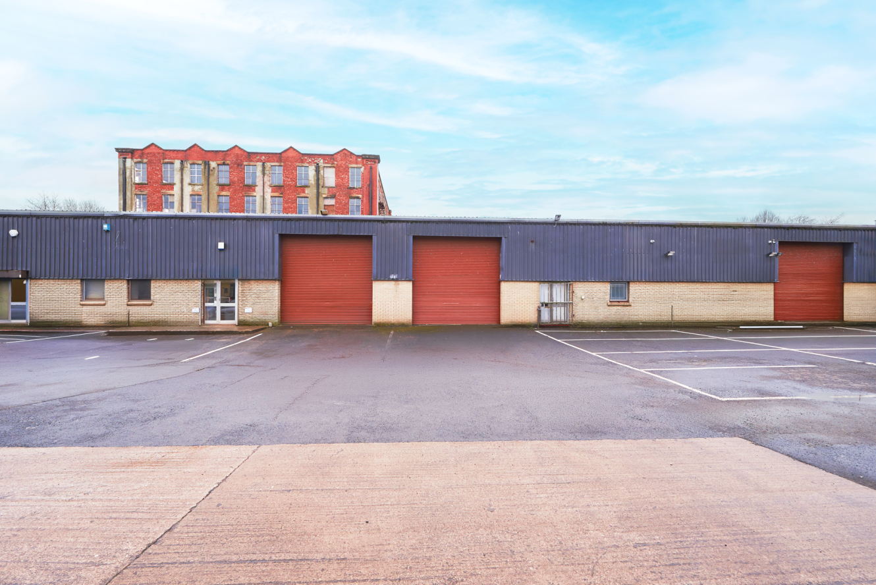
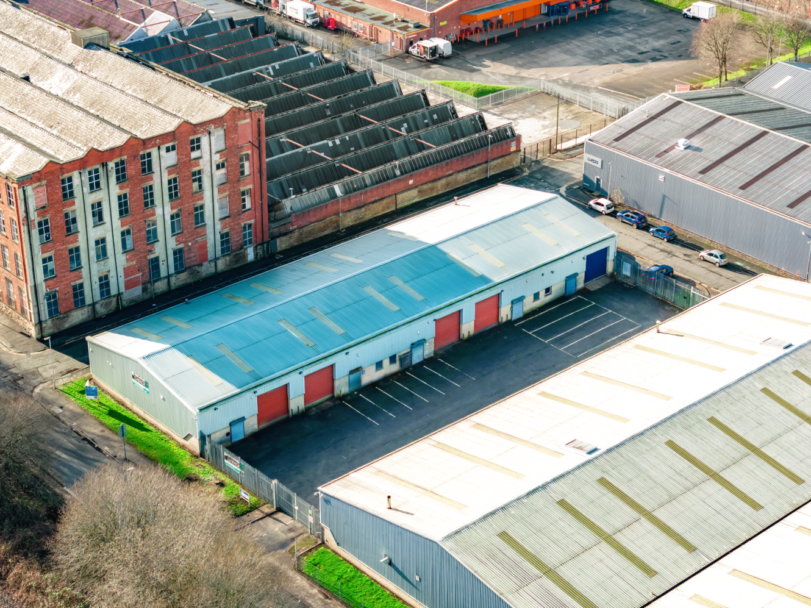

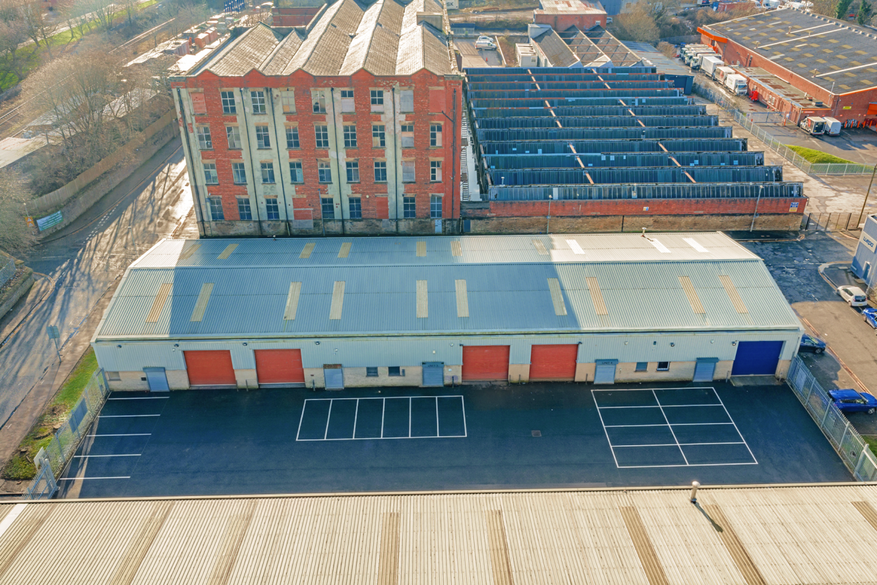
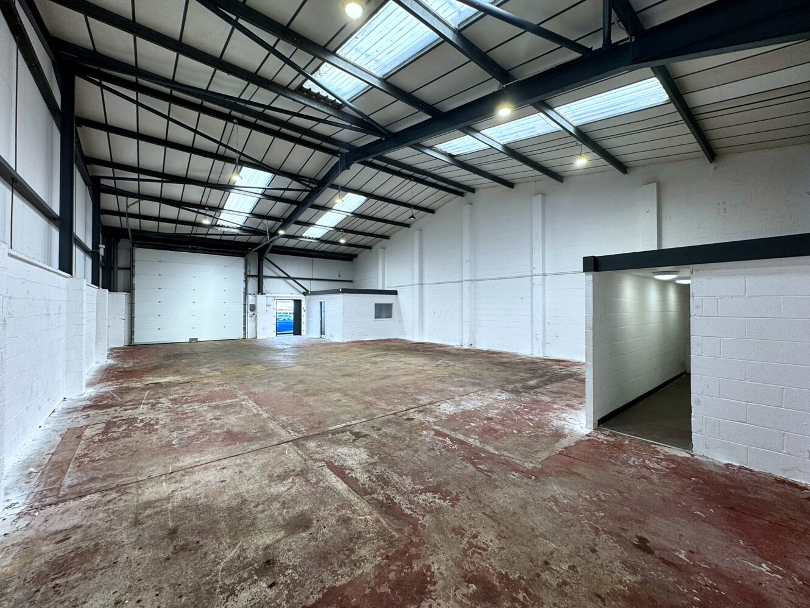
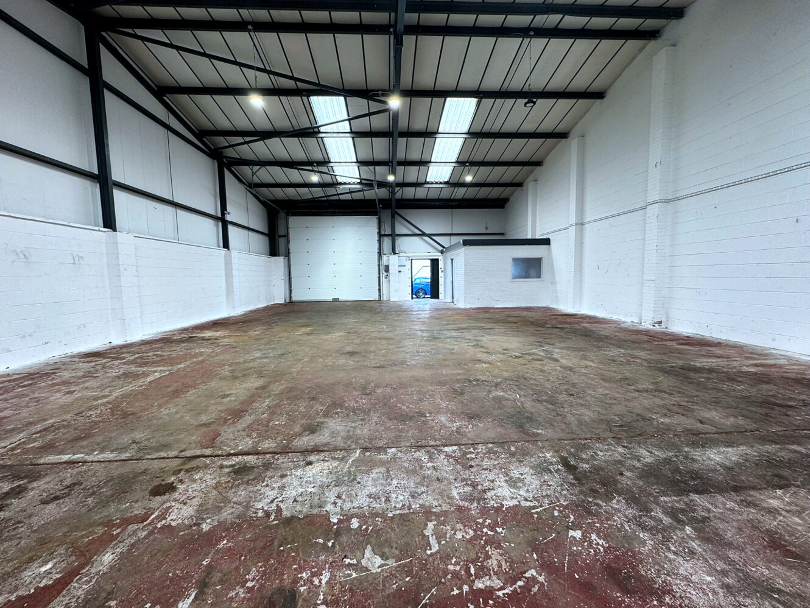
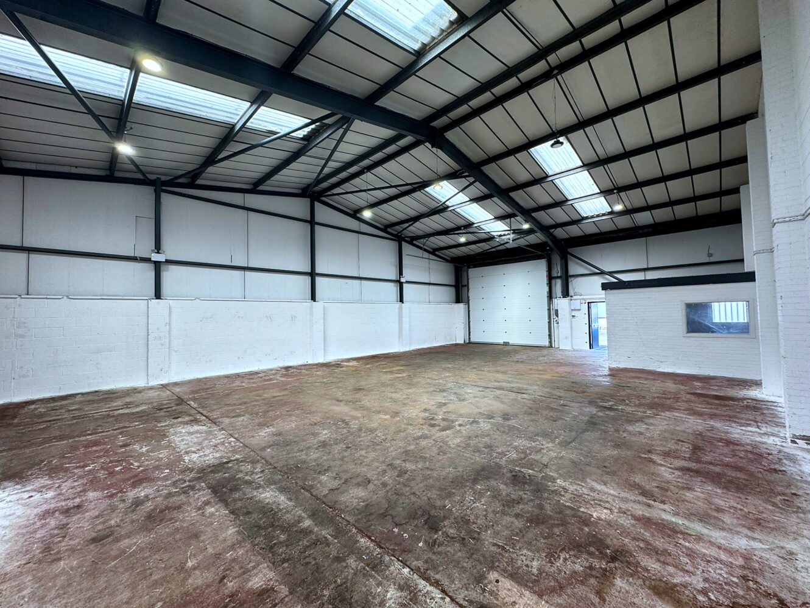
Waterfall Development offers a range of modern, self-contained industrial units suitable for trade counter, production and warehouse/storage uses.
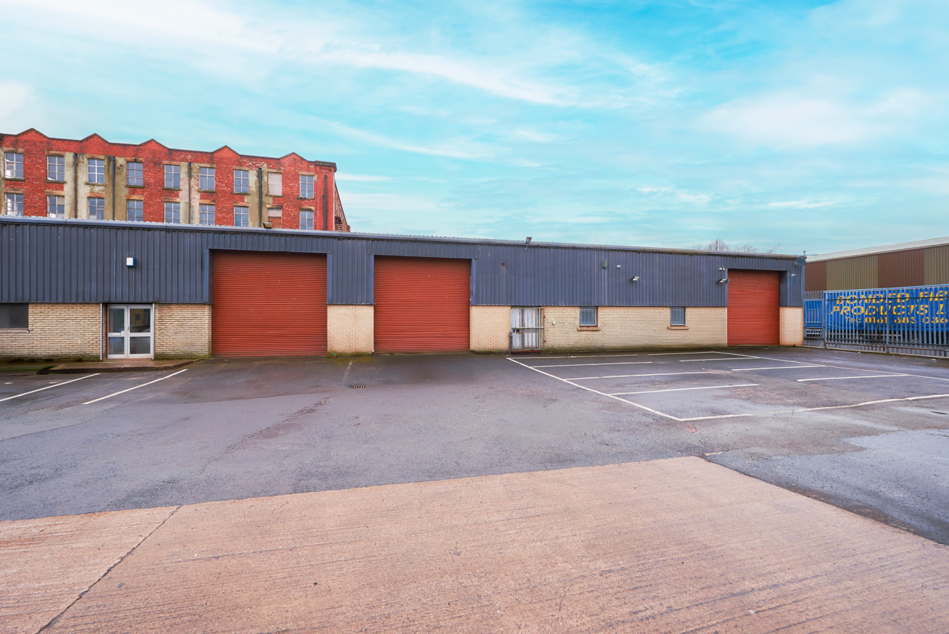
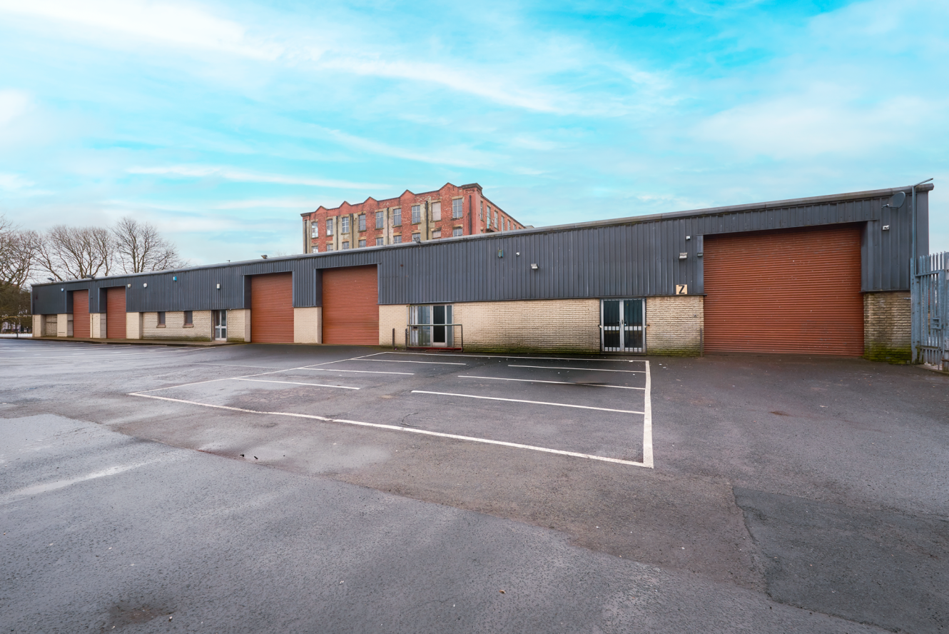
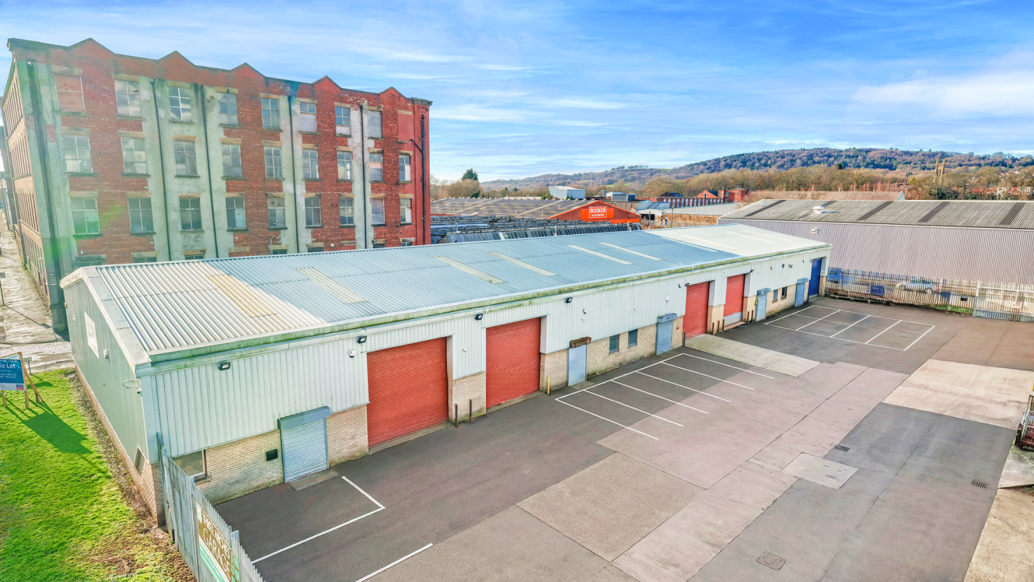
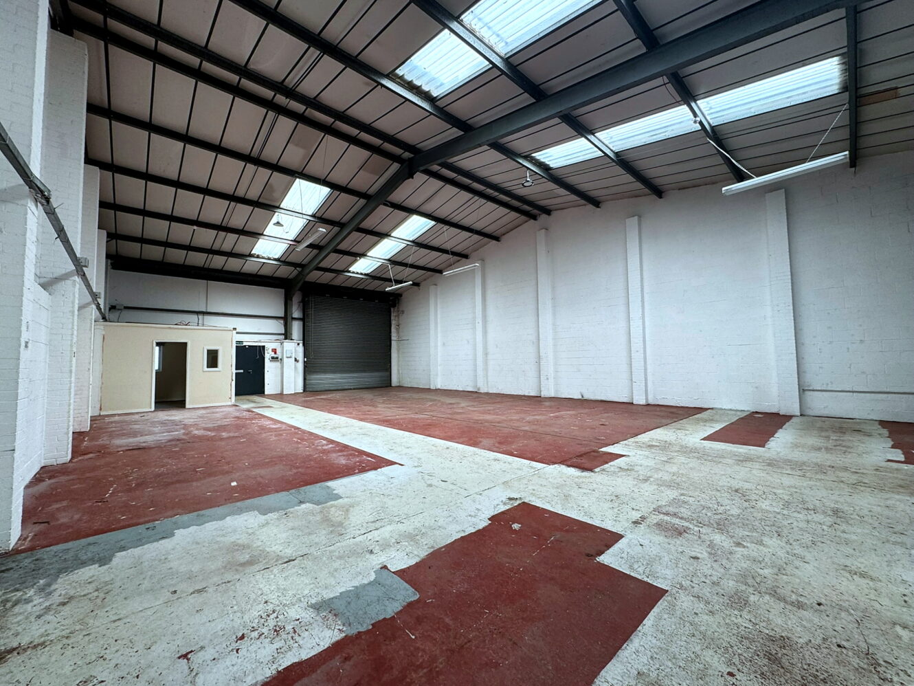
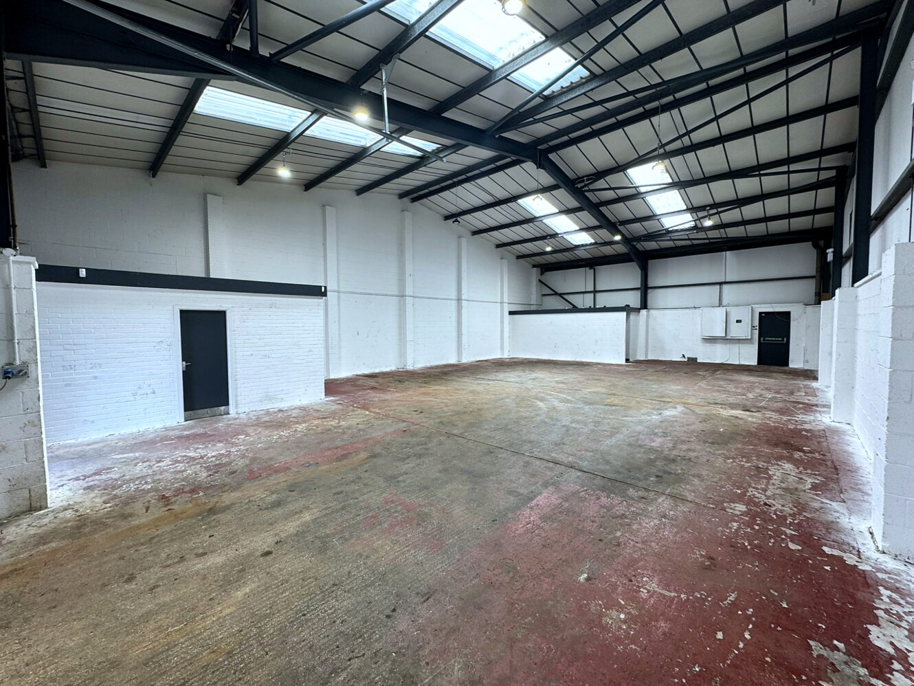
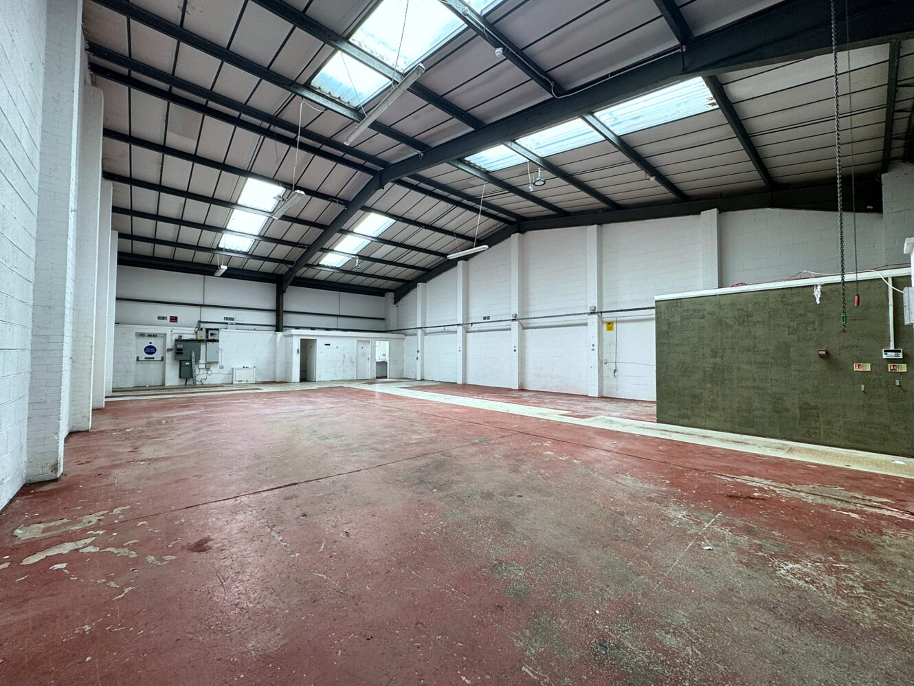
The units are of steel portal frame construction with full-height concrete blockwork dividing walls, providing a minimum eaves height of 5 metres rising to 6.42 metres at the apex. Each unit benefits from ancillary office accommodation together with two WC/kitchen facilities.
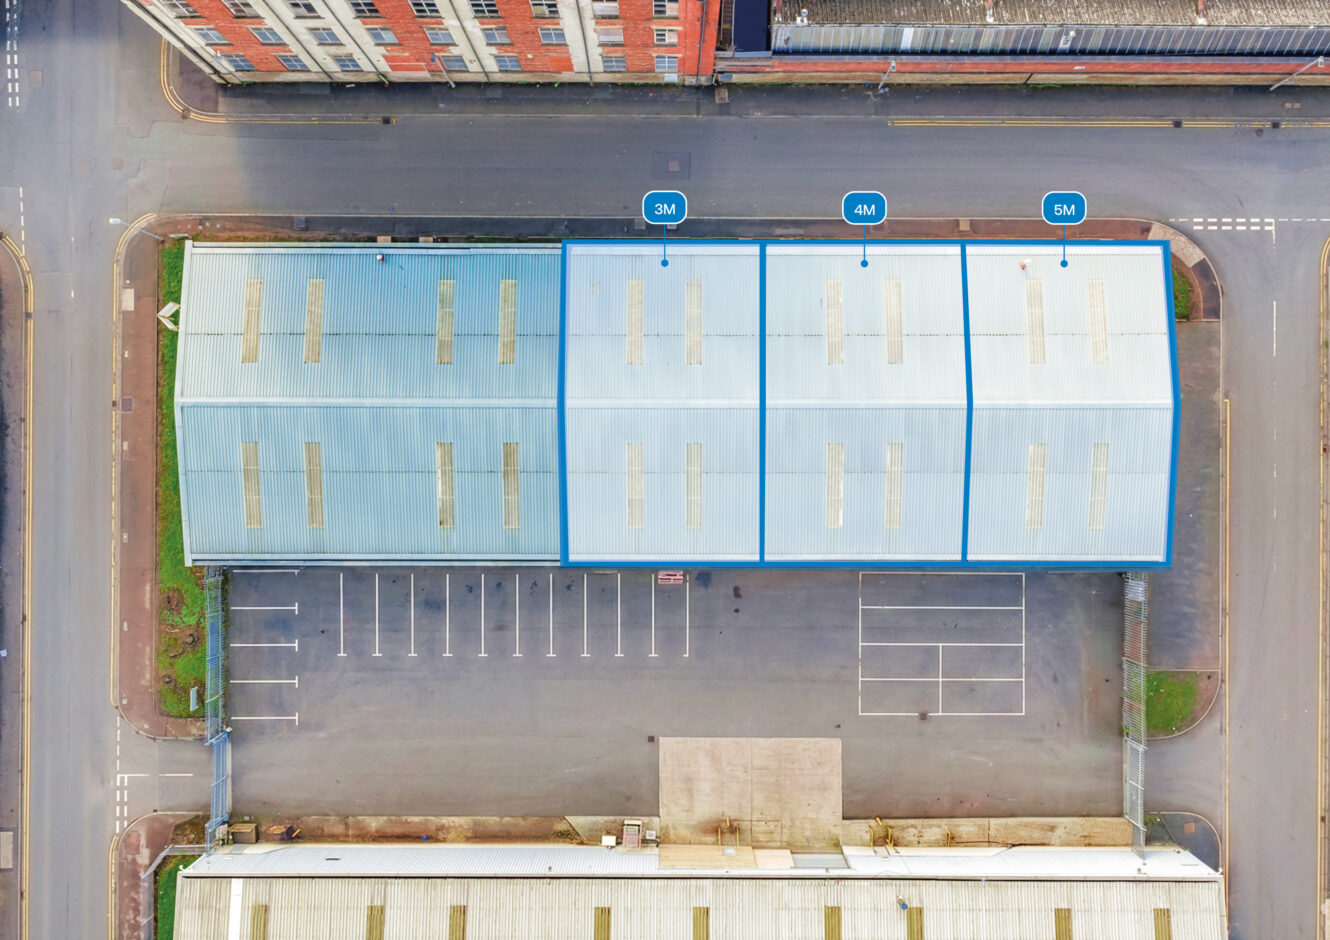
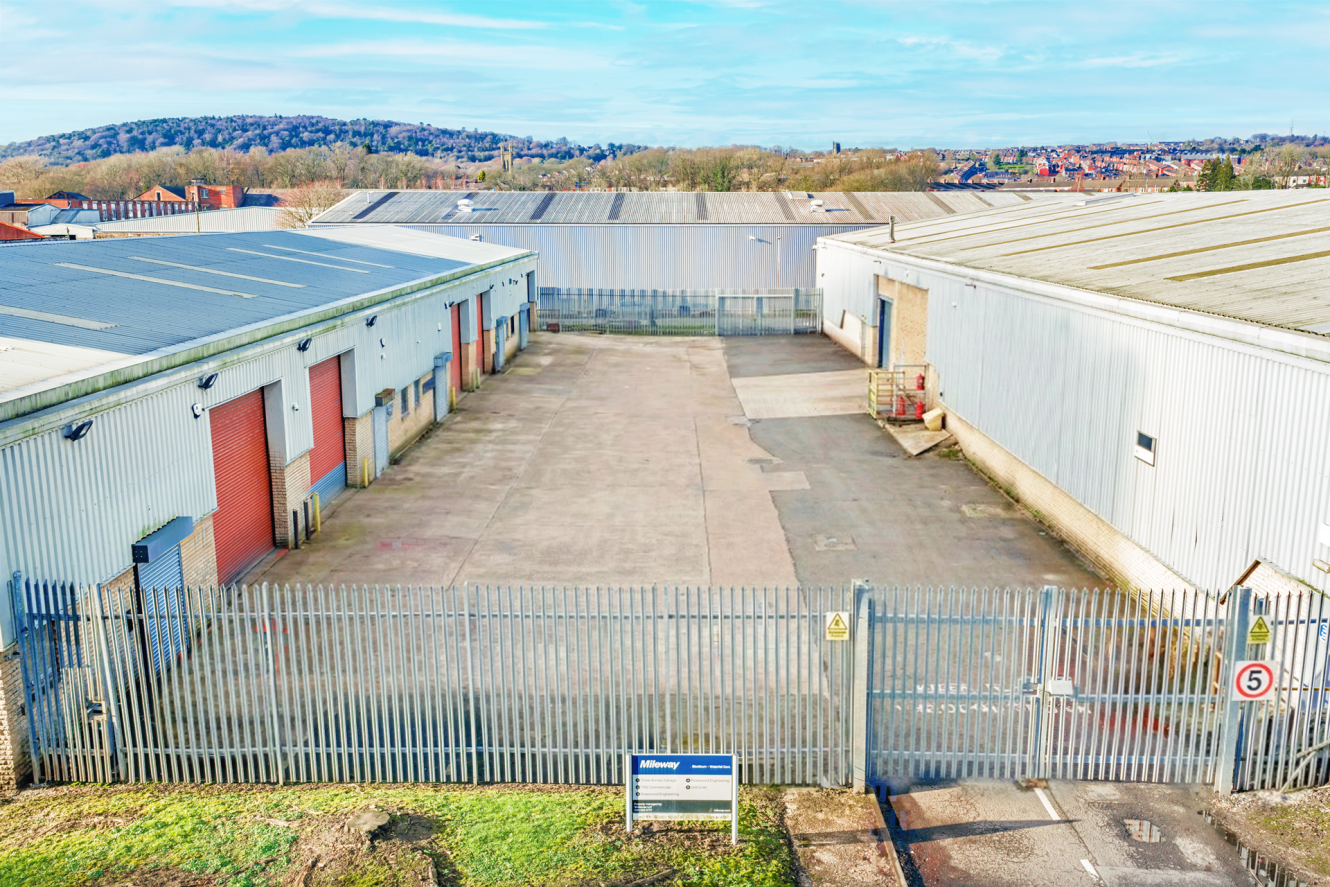
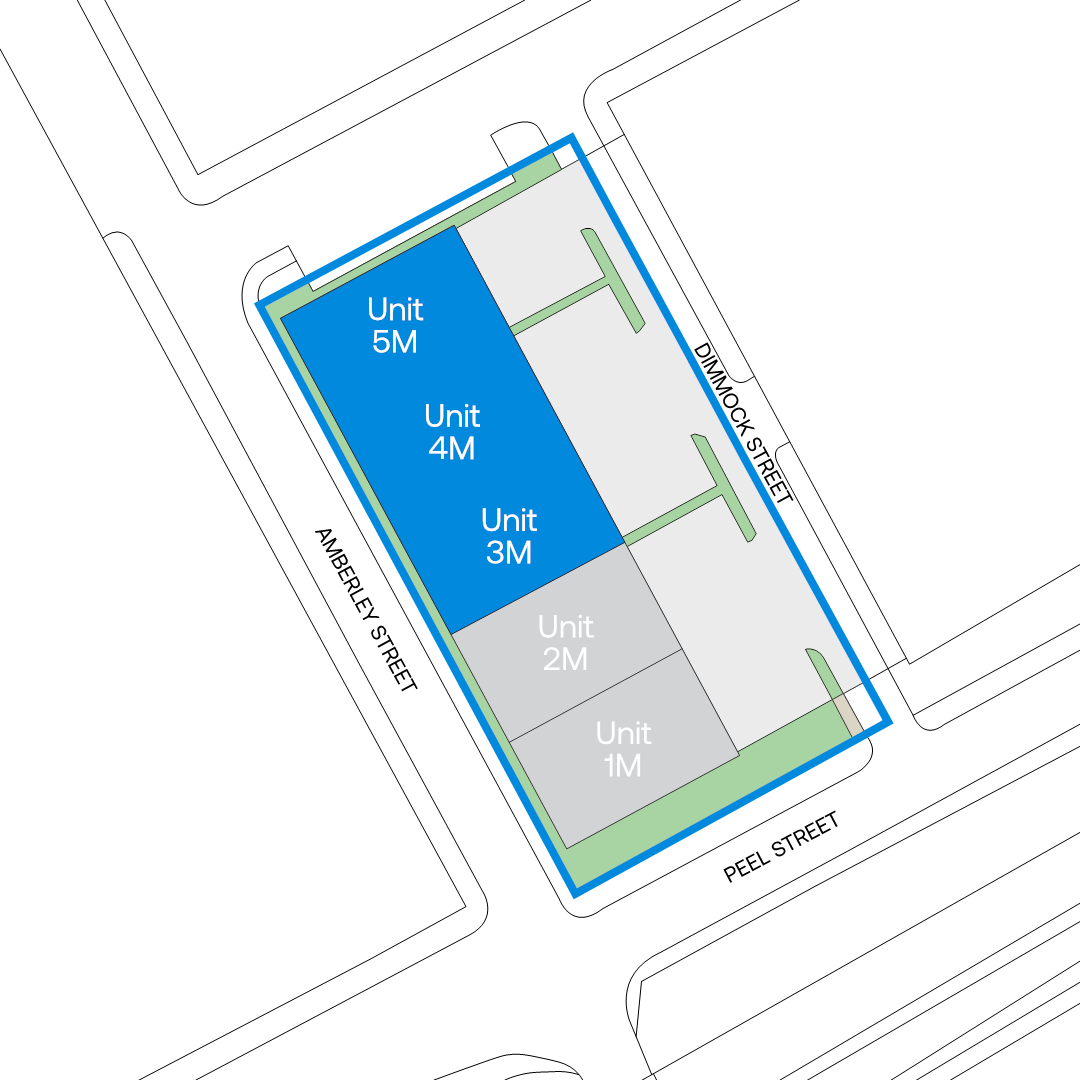
Access is provided via a personnel entrance and an electric roller shutter door to each unit. The former roadway, Dimmock Street, has been gated at either end to create a secure shared yard area with four allocated parking spaces per unit. Additional public parking for approximately eight vehicles is available off Princess Street adjacent to Unit 5.
The units are available individually or can be combined to accommodate larger occupational requirements
Modern steel portal frame unit
Industrial/Warehouse/Trade Counter
Fenced and secured yard
Junctions 3 and 4 of the M65
5 m to 6.42 m at the ape
Location
Sat Nav: BB2 2QB
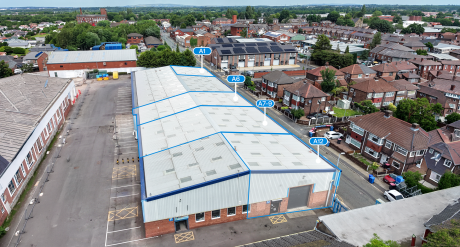
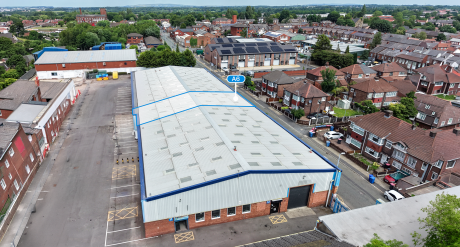
Waterfall Trade Park is a mile south of Blackburn centre in the Stancliffe Street area of industrial properties being two miles west of Junction 4 M65 motorway.
Take Peel Street or Princess Street off Stancliffe Street at the Icotherm premises (opposite the General Havelock public house) and Dimmock Street is immediately to the rear of Icotherm.
- M65 (4)2 miles
- Manchester Airport28 miles
- Port of Glasson Dock23 miles
- Mill Hill0.2 miles
- Mill Hill by Amberley Street0.04 miles
- Mill Hill Bridge Store0.2 miles
- The Blue Nile0.4 miles
- The Mall1 mile
Distances are straight line measurements from the centre of the postcode.
Accommodation
| Unit | Property Type | Size (sq ft) | Availability | PCM Rent (£) | EPC |
| Unit 4M | Property Type:Warehouse | Size (sq ft):2,442 | Availability:Immediately | PCM Rent (£):1,750 | EPC:B |
| Unit 5M | Property Type:Warehouse | Size (sq ft):2,442 | Availability:Immediately | PCM Rent (£):1,750 | EPC:B |
| Total | Property Type:- | Size (sq ft):4,884 | Availability:- | PCM Rent (£):- | EPC:- |
Why choose Mileway
Dedicated asset manager
Flexible leasing options
Biggest pool of last mile properties across the UK and Europe
Personalised service
Maintained and secure spaces
Sustainability focused
How can we support you?
Simply fill out this form to learn more about this property, arrange a viewing or make a general enquiry.
Or please call Sam Gratton on 01925 358160