Reduced rent & Flexible terms (limited time only)
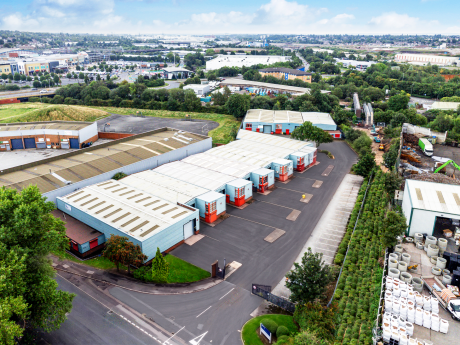
Satellite Industrial Estate
Neachells Lane, WV11 3QGWarehouse unit to let
4,686 - 6,469 sq ft
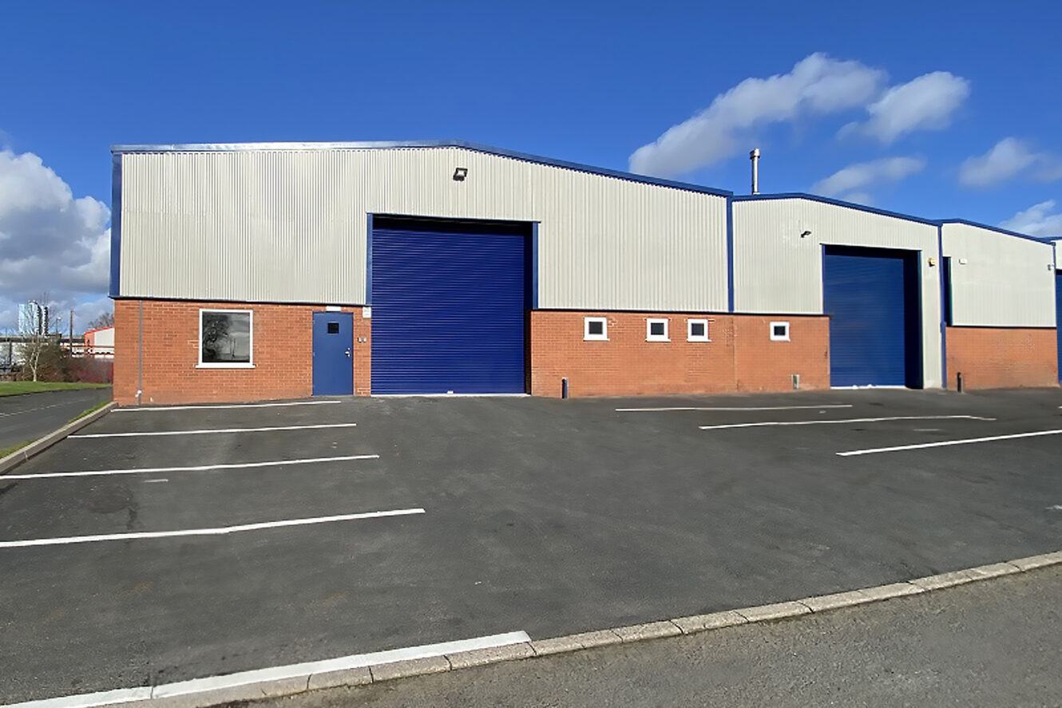
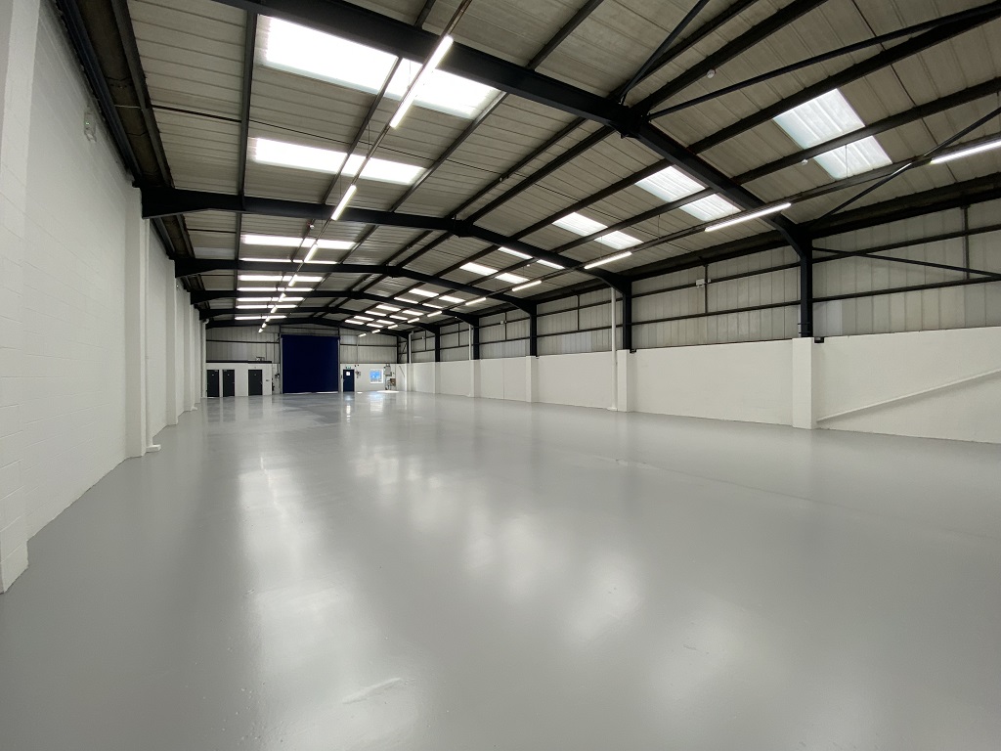
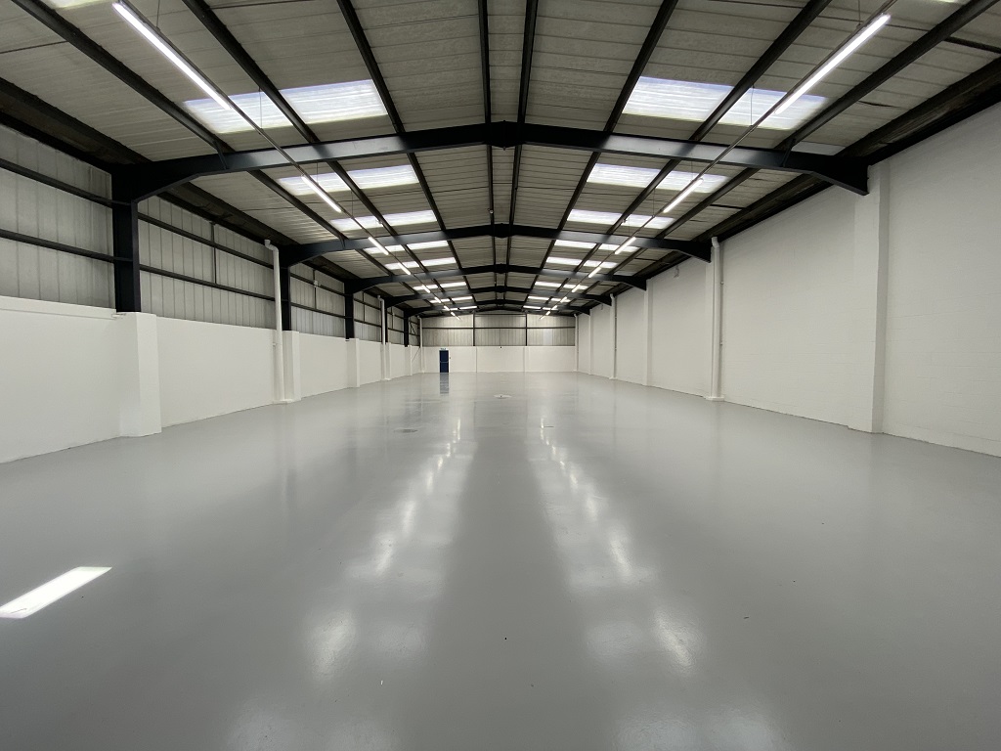
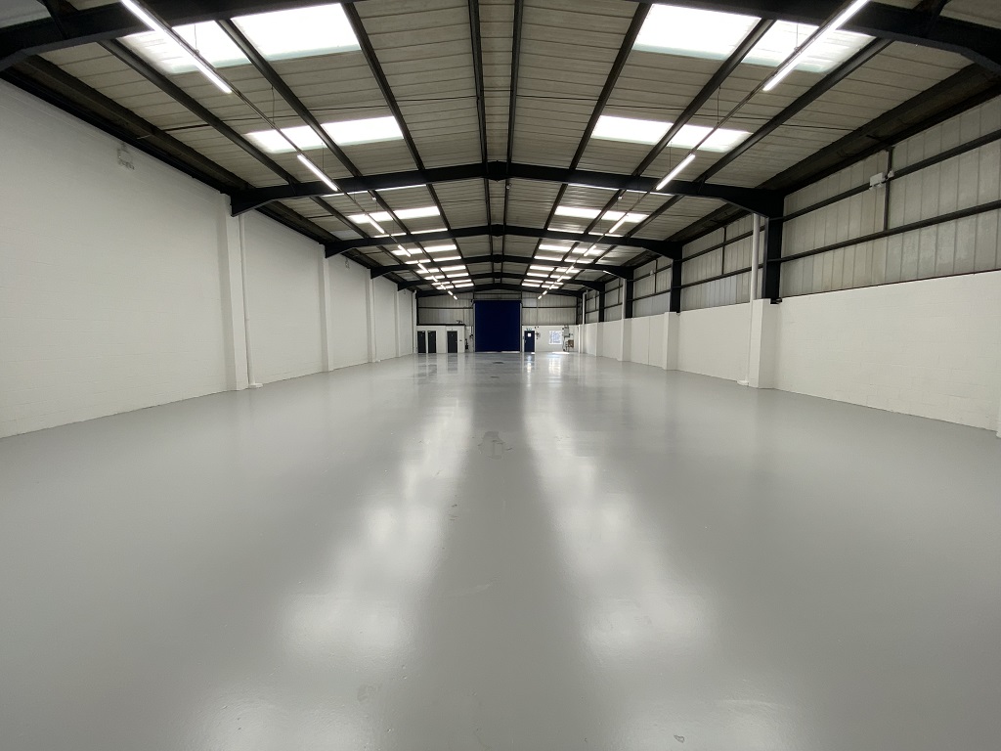
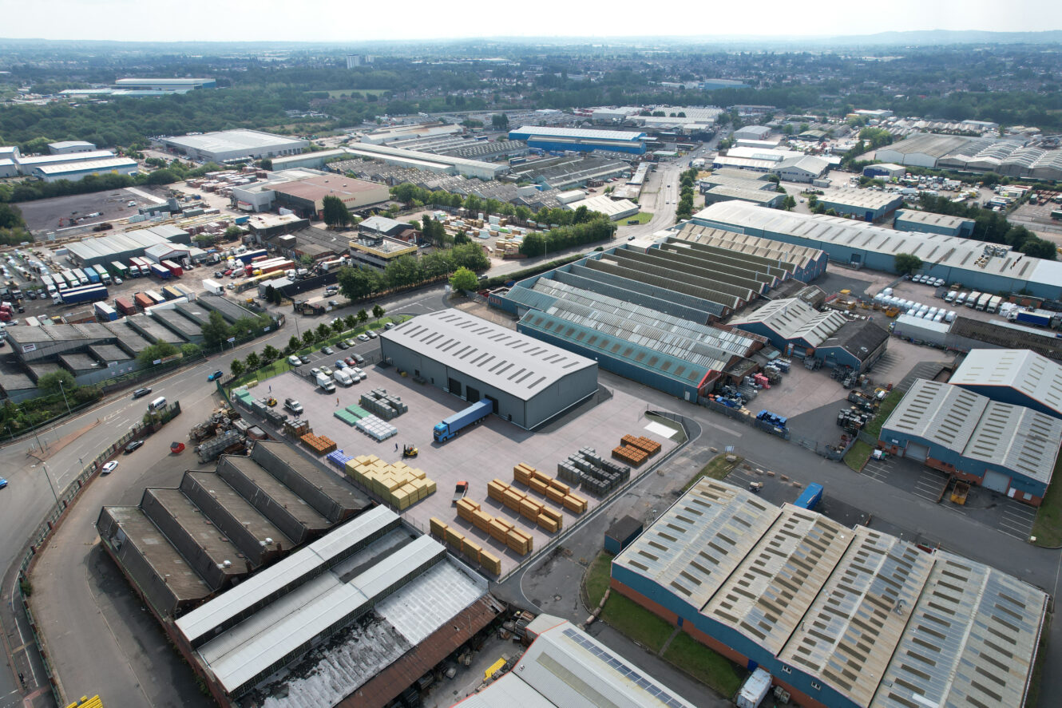
The unit is an end of terrace single bay industrial unit of steel portal frame construction with brick infill and part brick and profile sheet cladding with a pitch lined roof incorporating translucent roof lights. The unit has recently been redecorated and benefits from forecourt car parking and roller shutter door access. Internally the unit benefits from WC facilities, 3 phase electricity and a height to the underside of the haunch of 4.8m.
Reduced rent & Flexible terms (limited time only)
Roller shutter door
Three-phase power
On-site parking
4.8m clear height
Location
Sat Nav: WV11 3QG
The site benefits from immediate road frontage/entry off the main Neachells Lane, with direct access to the arterial Wednesfield Way, providing excellent access to Wolverhampton City Centre and motorway access to J10 M6.
Bentley Bridge Retail Park is within 500 yards of the site and home to several major retail operators, Sainsburys supermarket and leisure operators including Pure Gym and Cineworld.
Neachells Lane is otherwise well connected to the Wednesfield industrial area with anchor schemes including Planetary Industrial Estate, Pantheon Park and Revolution Park within close proximity.
- M6 (10A)3 miles
- Birmingham Airport17 miles
- Bristol Port80 miles
- Willenhall1 mile
- Neachells Lane / Gem Centre0.2 miles
- Aldi0.3 miles
- Cosmo0.4 miles
- Mander Centre2 miles
Distances are straight line measurements from the centre of the postcode.
Accommodation
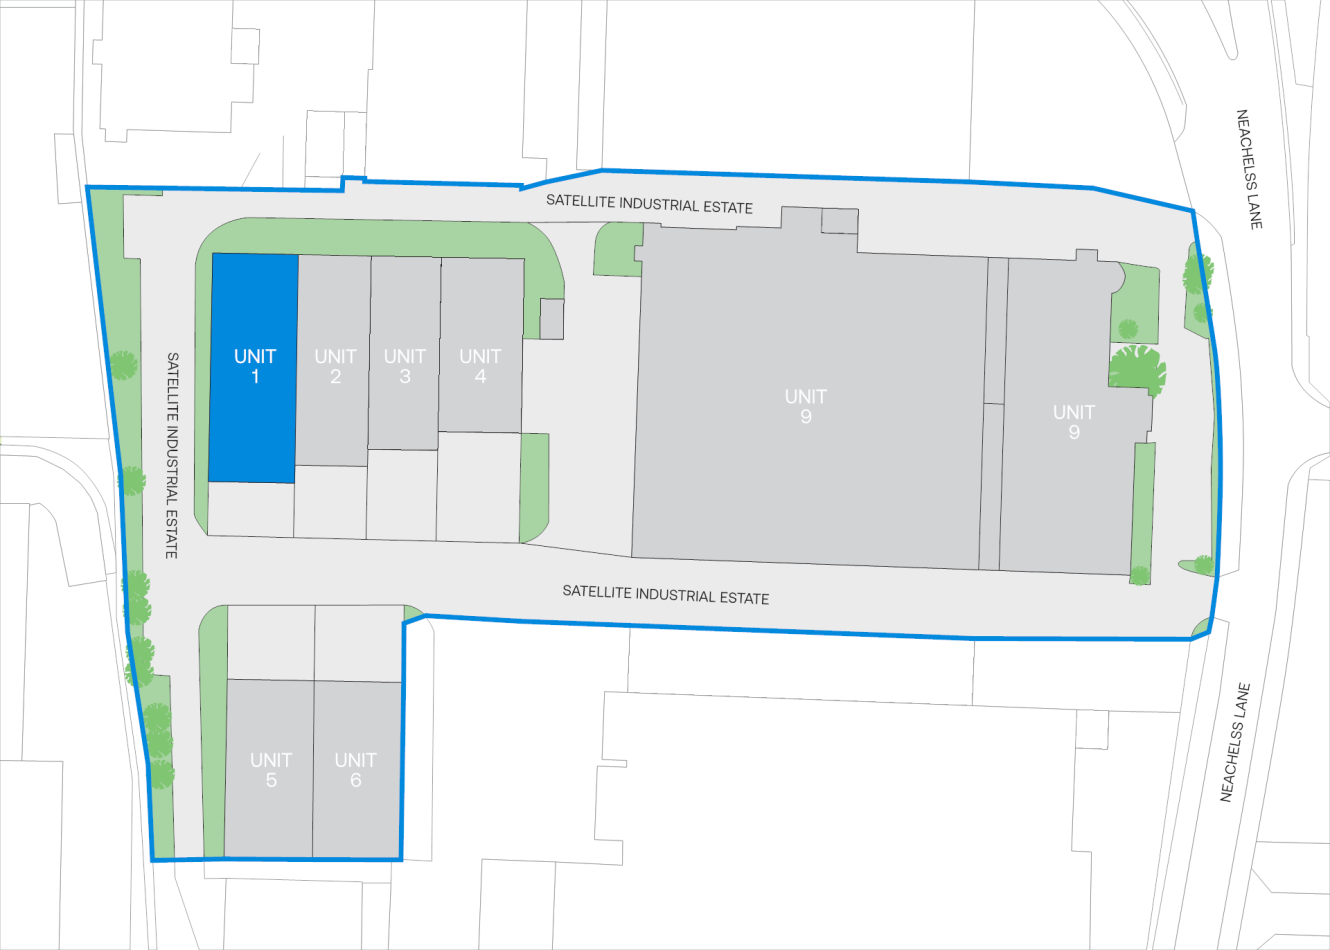
Unit 2 : Prices are valid for 2026 only
| Unit | Property Type | Size (sq ft) | Availability | Previous PCM Rent (£) | PCM Rent (£) | EPC |
| Unit 1 | Property Type:Warehouse | Size (sq ft):6,469 | Availability:Immediately | Previous PCM Rent (£):- | PCM Rent (£):4,720 | EPC:B |
| Unit 2 | Property Type:Warehouse | Size (sq ft):4,686 | Availability:Immediately | Previous PCM Rent (£):POA | PCM Rent (£):2,734 | EPC:D |
| Total | Property Type:- | Size (sq ft):11,155 | Availability:- | Previous PCM Rent (£):- | PCM Rent (£):- | EPC:- |
Terms and Conditions: Reduced rents are available for a limited time only and vary depending on lease length and agreed terms. Rent may be reviewed and adjusted on renewal. Full terms available on request.
Why choose Mileway
Dedicated asset manager
Flexible leasing options
Biggest pool of last mile properties across the UK and Europe
Personalised service
Maintained and secure spaces
Sustainability focused
How can we support you?
Simply fill out this form to learn more about this property, arrange a viewing or make a general enquiry.
Or please call Richard Sidaway on 0121 368 1760
Similar properties
My favourites
No favourites selected
You’ve currently have no favourites selected. Click the heart symbol on a property to favourite it.