Reduced rent & Flexible terms (limited time only)
Falcon Business Centre
Wandle Way, Mitcham CR4 4FGWarehouse available to let
3,409 - 7,672 sq ft
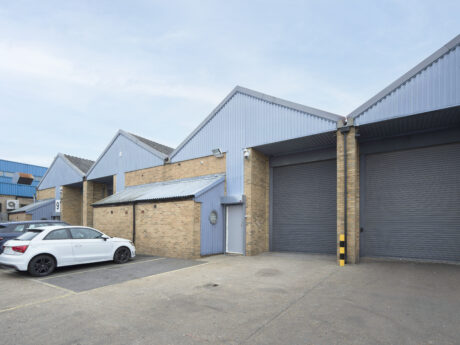
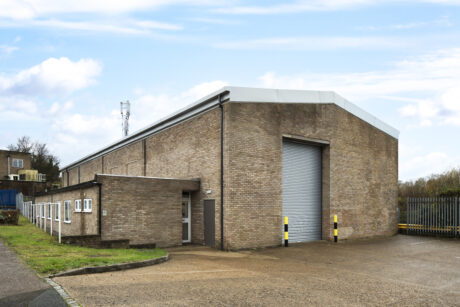
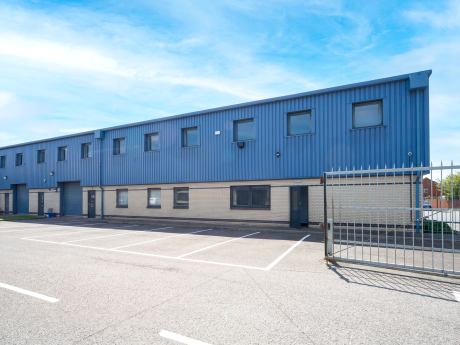
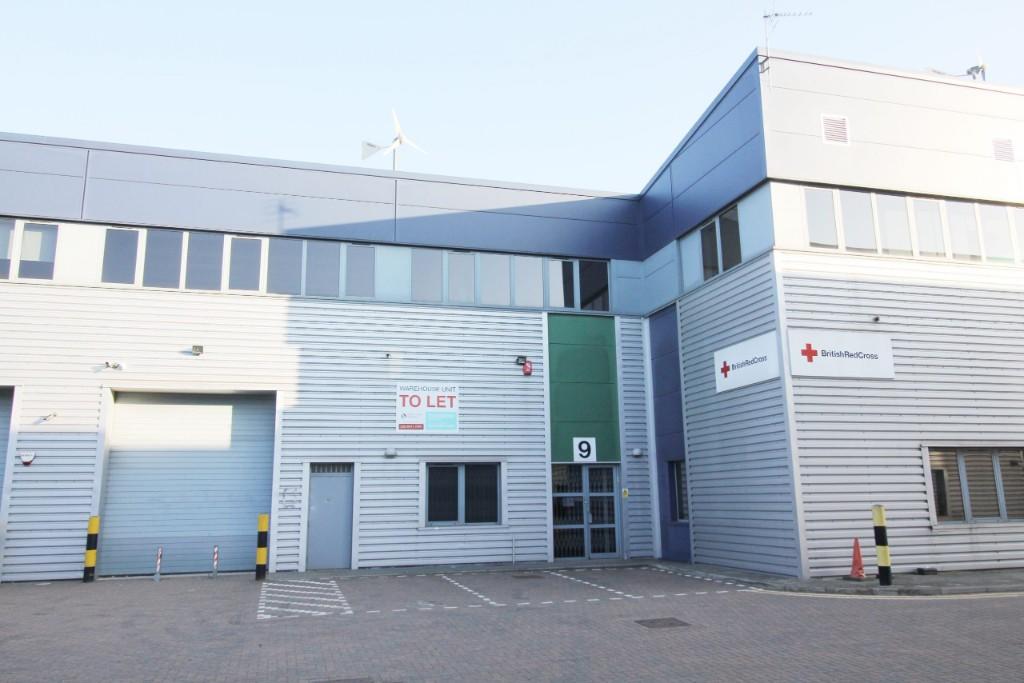
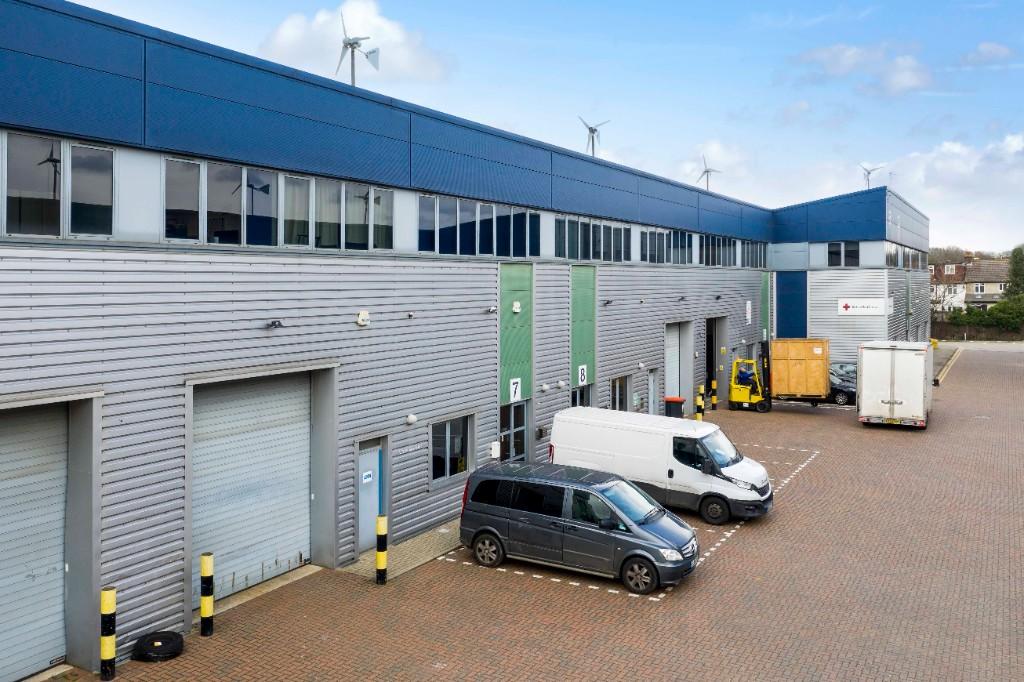
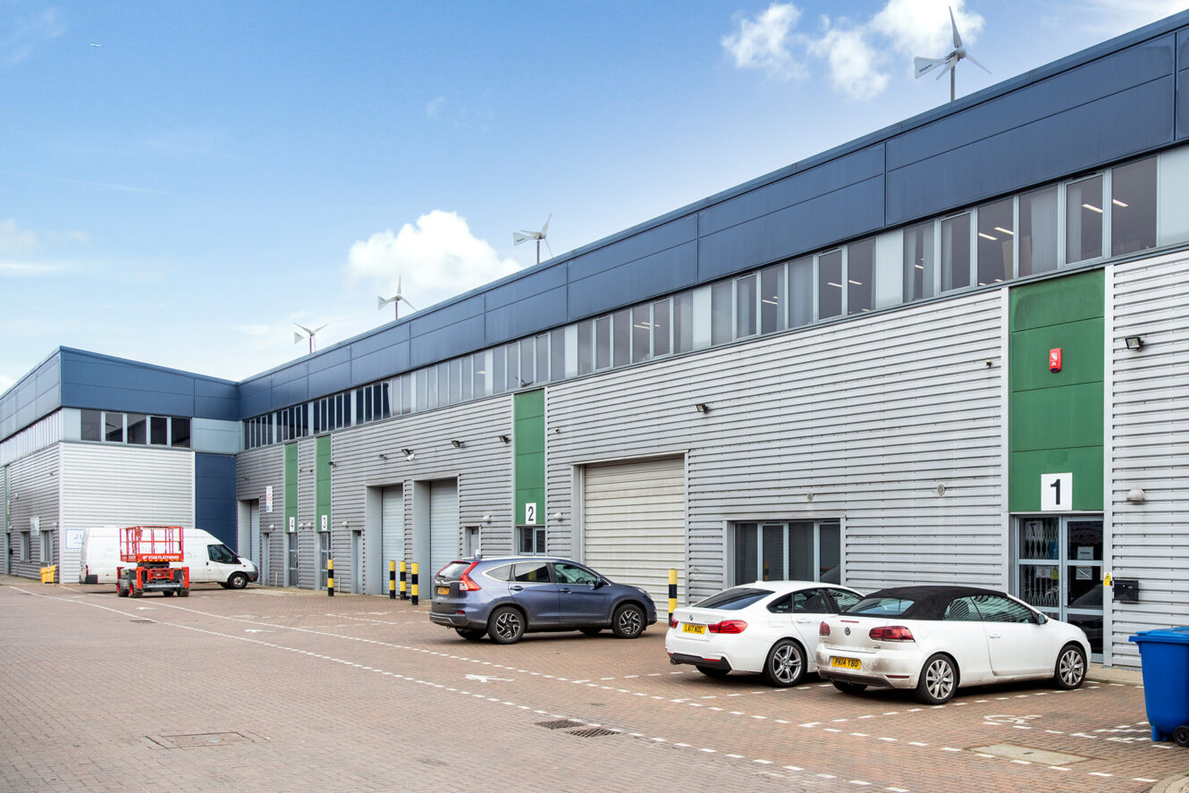
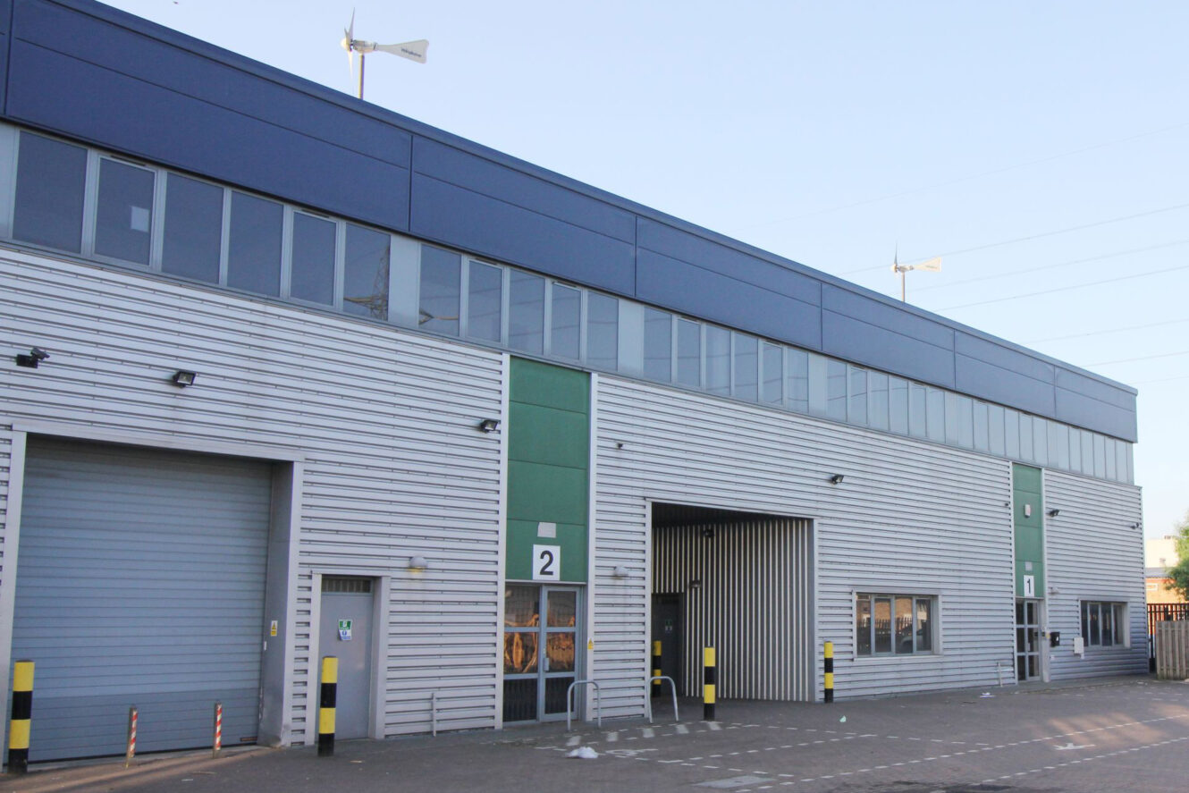
The modern industrial/warehouse units are of portal steel frame construction with clad sheet elevations and profile sheet roofs. Access to the main warehouses is via an electric roller shutter door (4m height) and all units benefit from 8.3m eaves height. Ancillary office accommodation is commonly provided at first floor level and is accessed via the main warehouse. The units also benefit from 2 forecourt parking spaces.
Reduced rent & Flexible terms (limited time only)
Located on Willow Lane Estate
Quick access to Central London
Secure self-contained estate
Modern units
8.3m eaves height
On-site parking throughout
Location
Sat Nav: CR4 4NA
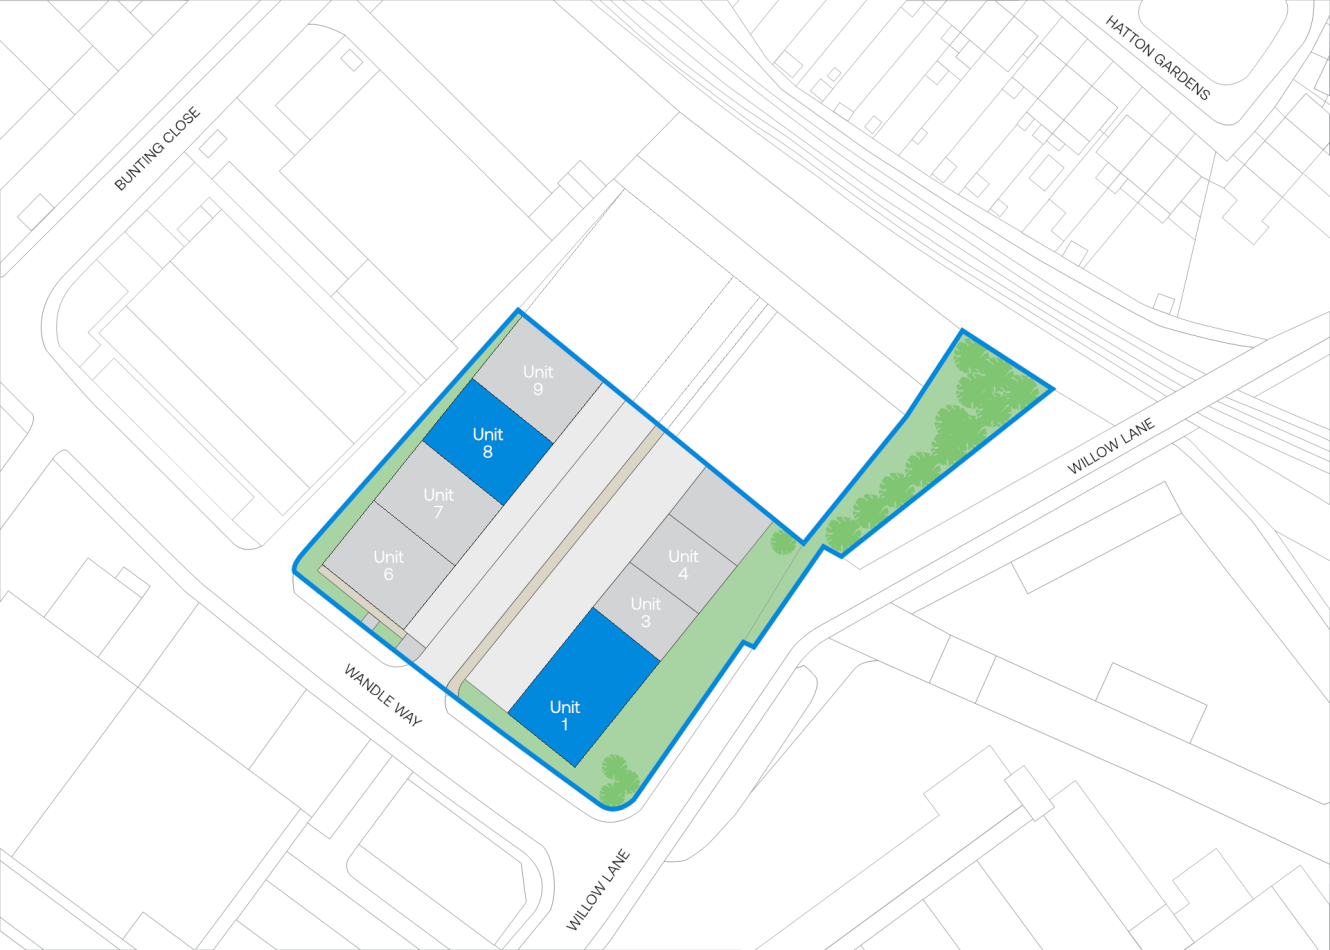
The units are well located on the corner of Willow Lane and Wandle Way, on the popular Willow Lane Industrial Estate. The estate is approximately just one mile south of Mitcham town centre. Mitcham Junction station is close to the estate and provides main line rail services to London Victoria. Tramlink services are also available to Wimbledon (approx 10 minutes) and Croydon (approx 15 minutes).
- M23 (7)8 miles
- London City Airport12 miles
- Stolthaven Dagenham16 miles
- Mitcham Junction0.3 miles
- Mitcham Junction Station0.2 miles
- Londis0.5 miles
- Park Place0.5 miles
- Wimbledon Quarter Shopping Centre3 miles
Distances are straight line measurements from the centre of the postcode.
Accommodation
Units 1 & 2: Prices are valid for 2026 only
| Unit | Property Type | Size (sq ft) | Availability | Previous PCM Rent (£) | PCM Rent (£) | EPC |
| Unit 8 | Property Type:Warehouse | Size (sq ft):3,409 | Availability:Immediately | Previous PCM Rent (£):- | PCM Rent (£):7,145 | EPC:C |
| Units 1 & 2 | Property Type:Warehouse | Size (sq ft):7,672 | Availability:Immediately | Previous PCM Rent (£):13,746 | PCM Rent (£):9,590 | EPC:C |
| Total | Property Type:- | Size (sq ft):11,081 | Availability:- | Previous PCM Rent (£):- | PCM Rent (£):- | EPC:- |
Terms and Conditions: Reduced rents are available for a limited time only and vary depending on lease length and agreed terms. Rent may be reviewed and adjusted on renewal. Full terms available on request.
360 tour
Why choose Mileway
Dedicated asset manager
Flexible leasing options
Biggest pool of last mile properties across the UK and Europe
Personalised service
Maintained and secure spaces
Sustainability focused
How can we support you?
Simply fill out this form to learn more about this property, arrange a viewing or make a general enquiry.
Or please call Peter Cole on 020 3991 3516