Reduced rent & Flexible terms (limited time only)
Glacier Buildings
Brunswick Business Park, Liverpool, L3 4BHIndustrial unit available to let
8,043 sq ft
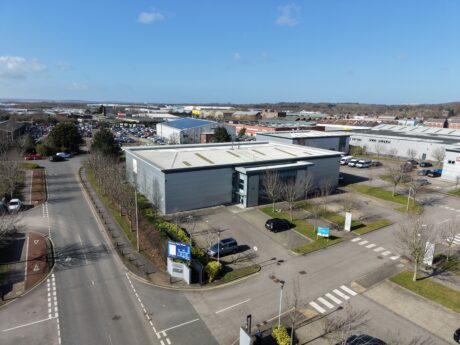
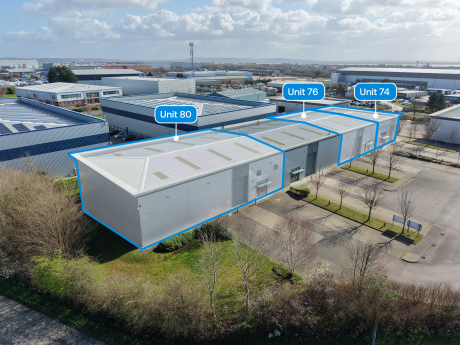
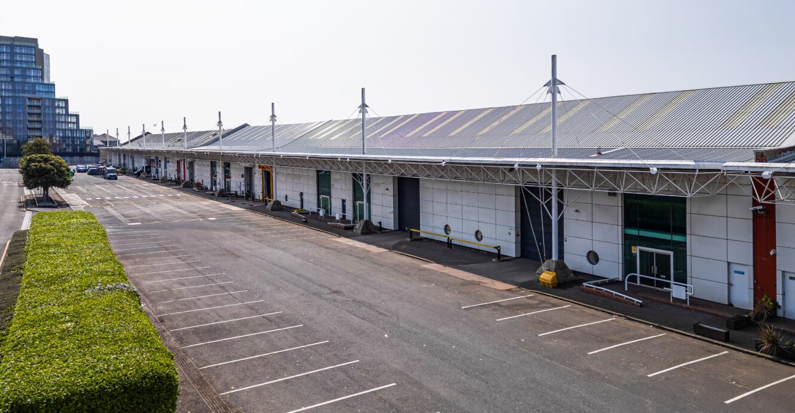
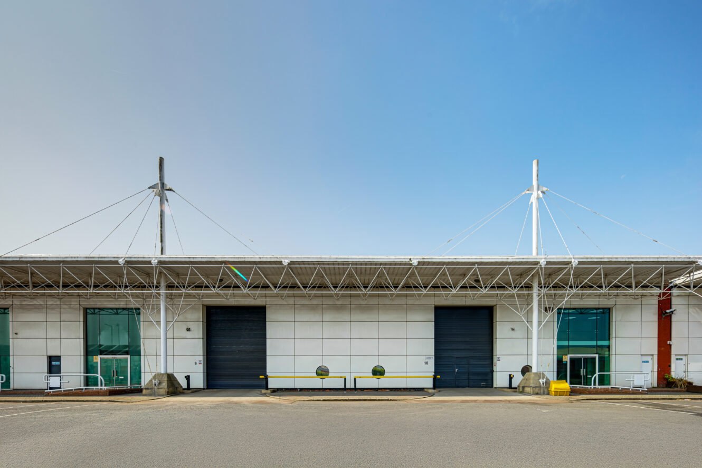
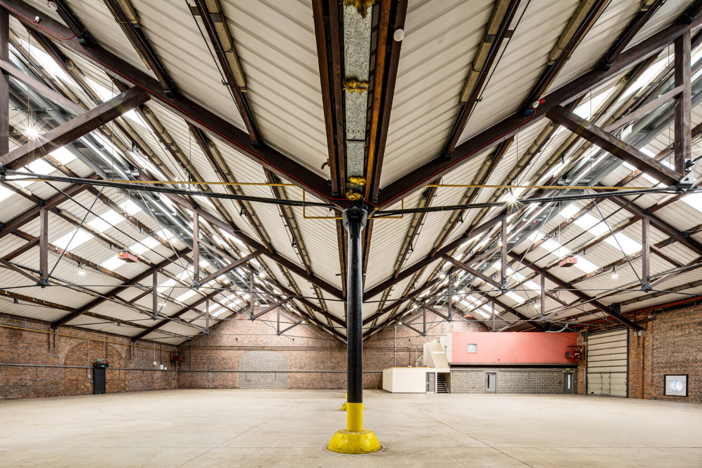
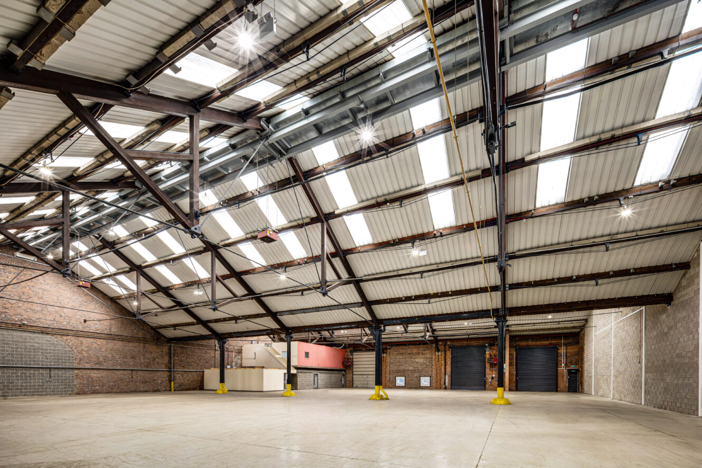
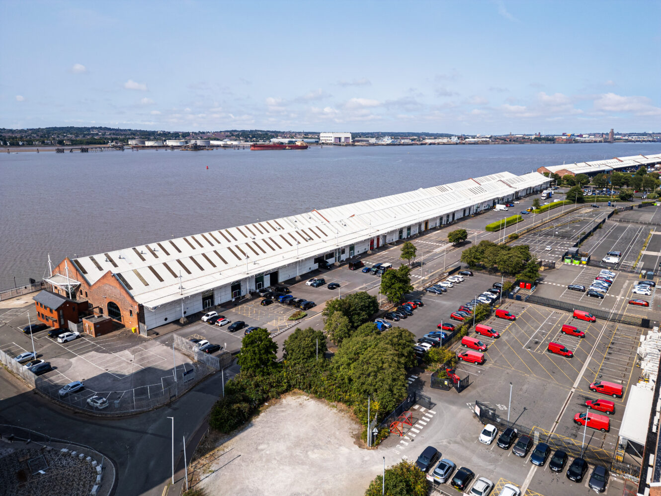
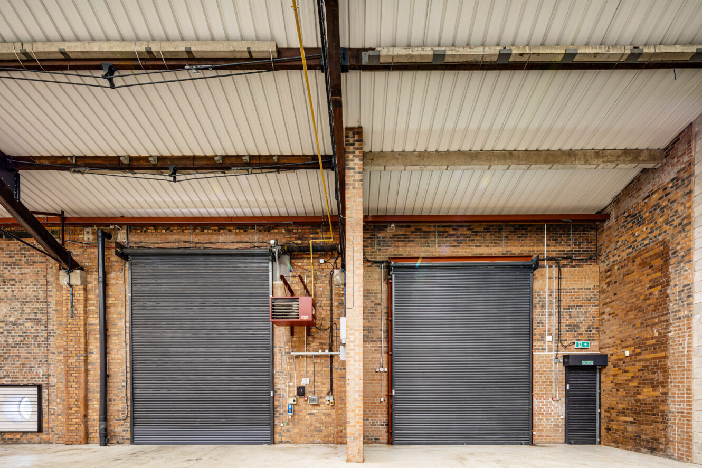
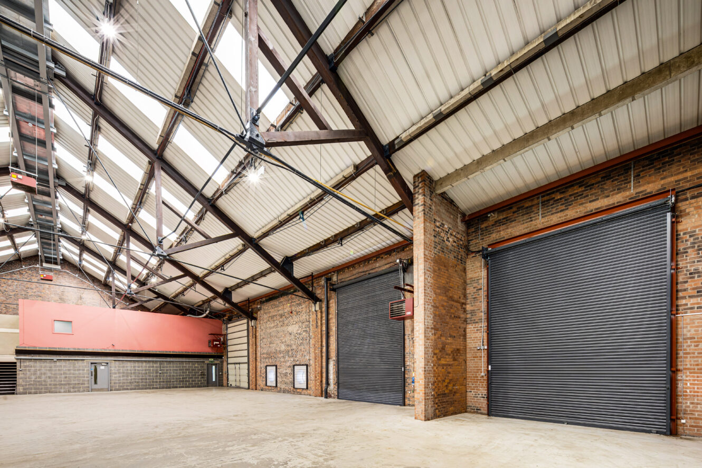
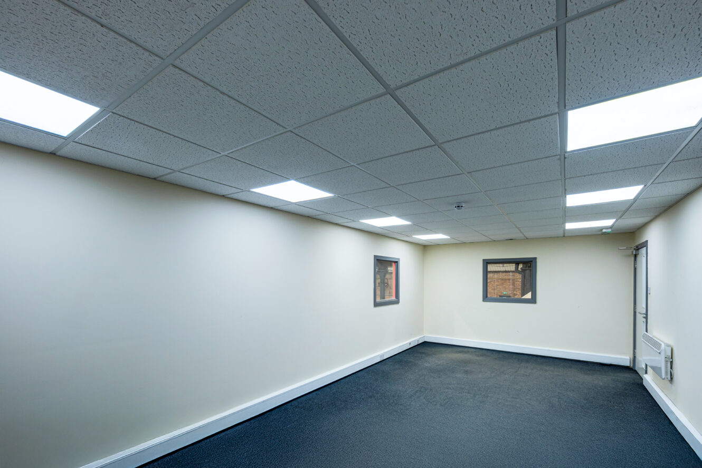
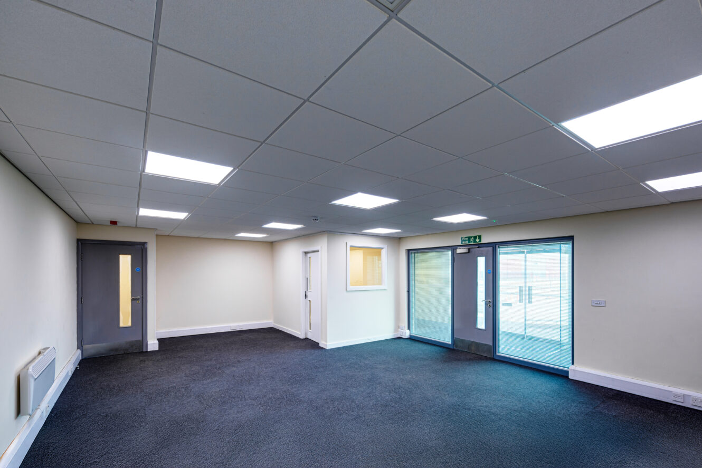
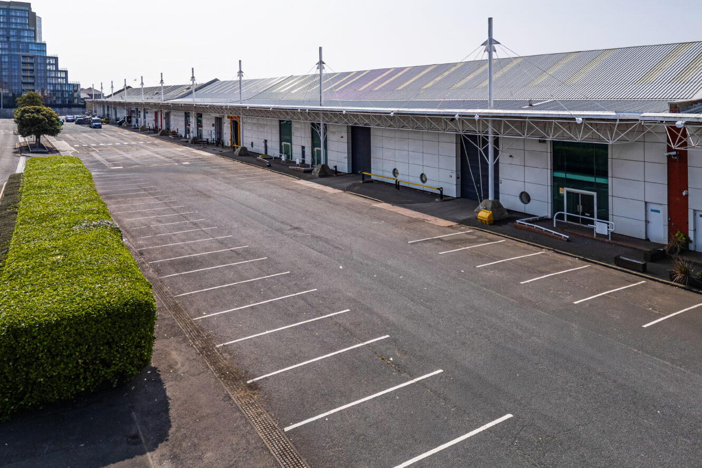
Modern warehouse/industrial unit within a self-contained site of approximately two acres. The unit benefits from roller shutter door, 5.2m eaves height, 3 phase electricity and ample parking spaces. The property also has generous separate office space.
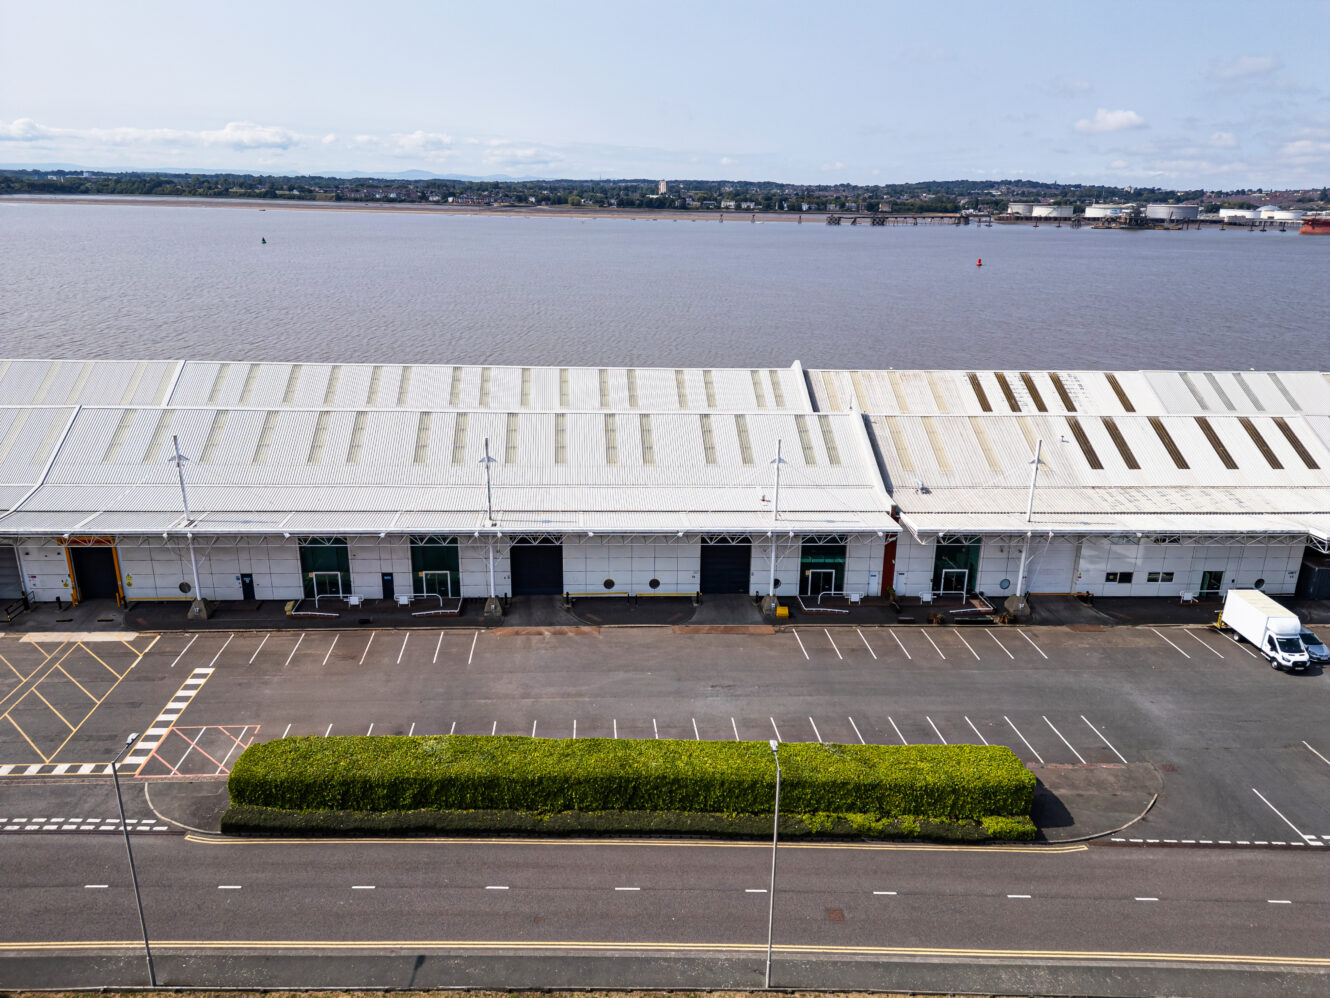
Situated within close proximity to the City Centre, Baltic Triangle and Brunswick Station, this unit is ideal for commercial use.”
Reduced rent & Flexible terms (limited time only)
Roller shutter door
Three-phase electricity
Ancillary office space
1 mile to Liverpool City Centre
5.2 m eaves height
On site parking
Location
Sat Nav: L3 4BH
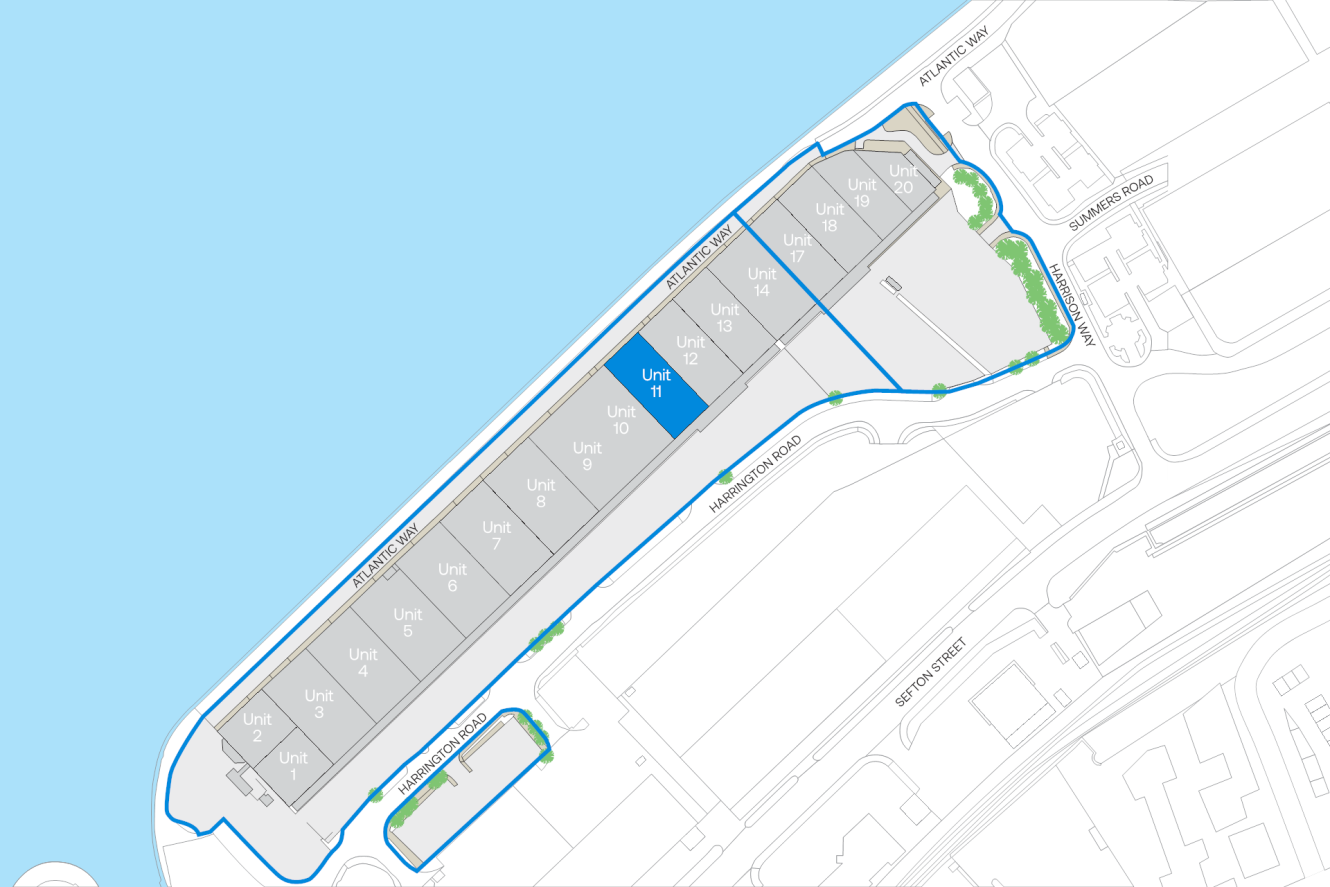
Glacier Buildings is situated at Brunswick Dock, accessed off Sefton Street (A5036). It is one of the main arterial routes into the City Centre providing a mix of leisure and residential uses and is in close proximity to Baltic Triangle.
The property has excellent public transport links with Brunswick Merseyrail Station across from the business park and local bus routes servicing the area. Liverpool John Lennon Airport is just 7 miles to the south.
- M53 (4)3 miles
- Liverpool John Lennon Airport6 miles
- Port of Glasson Dock43 miles
- Brunswick0.2 miles
- HARRINGTON ROAD/BRUNSWICK BUSINESS PARK0.1 miles
- Londis0.5 miles
- Chung Ku0.2 miles
- Red Brick Vintage0.9 miles
Distances are straight line measurements from the centre of the postcode.
Accommodation
Prices are valid for 2026 only
| Unit | Property Type | Size (sq ft) | Availability | Previous PCM Rent (£) | PCM Rent (£) | EPC |
| Unit 11 | Property Type:Warehouse | Size (sq ft):8,043 | Availability:Immediately | Previous PCM Rent (£):6,120 | PCM Rent (£):4,692 | EPC:C |
| Total | Property Type:- | Size (sq ft):8,043 | Availability:- | Previous PCM Rent (£):- | PCM Rent (£):- | EPC:- |
Reduced rents are available for a limited time only and vary depending on lease length and agreed terms. Rent may be reviewed and adjusted on renewal. Full terms available on request.
360 tour
Why choose Mileway
Dedicated asset manager
Flexible leasing options
Biggest pool of last mile properties across the UK and Europe
Personalised service
Maintained and secure spaces
Sustainability focused
How can we support you?
Simply fill out this form to learn more about this property, arrange a viewing or make a general enquiry.
Or please call Charlotte Middleton on 01925 358160