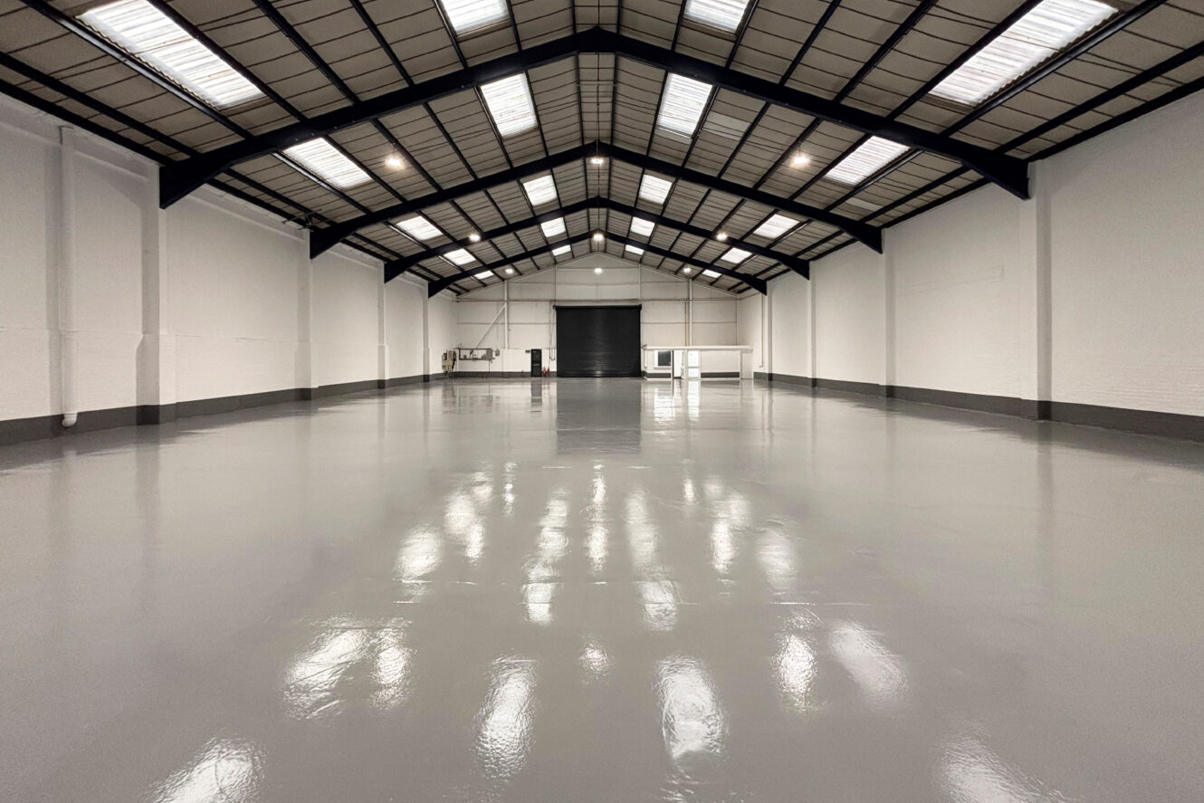

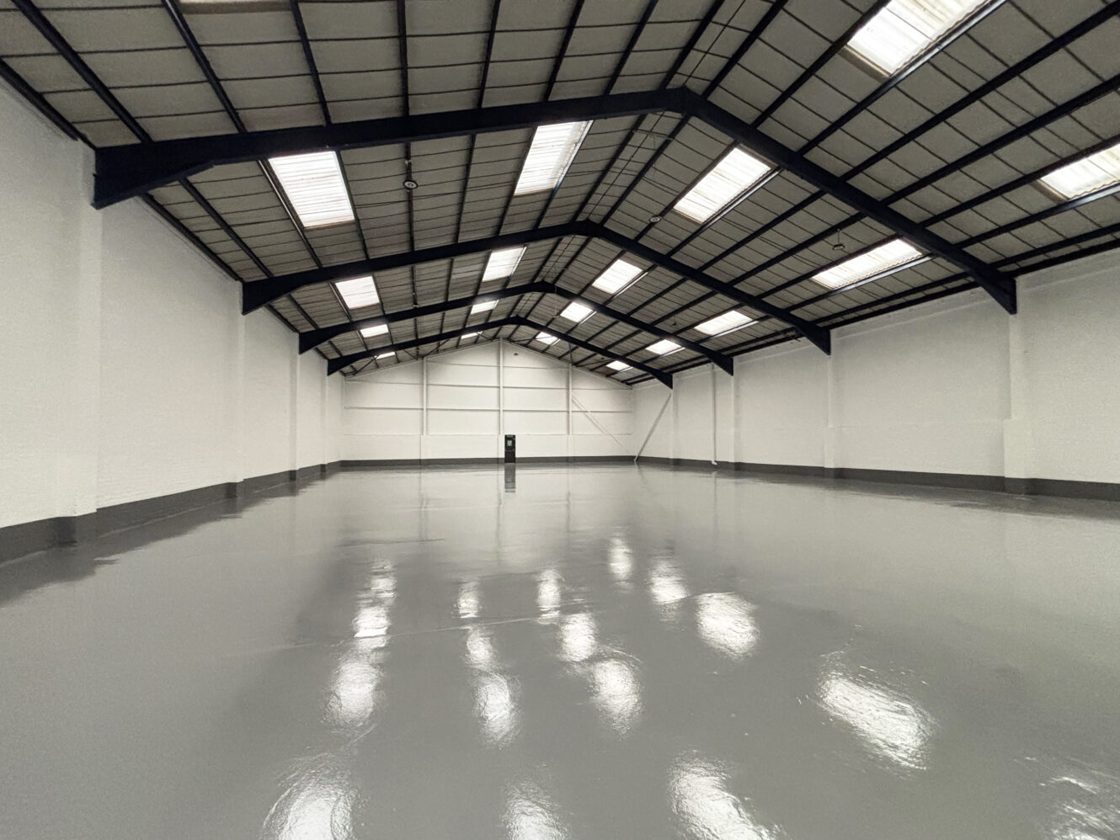
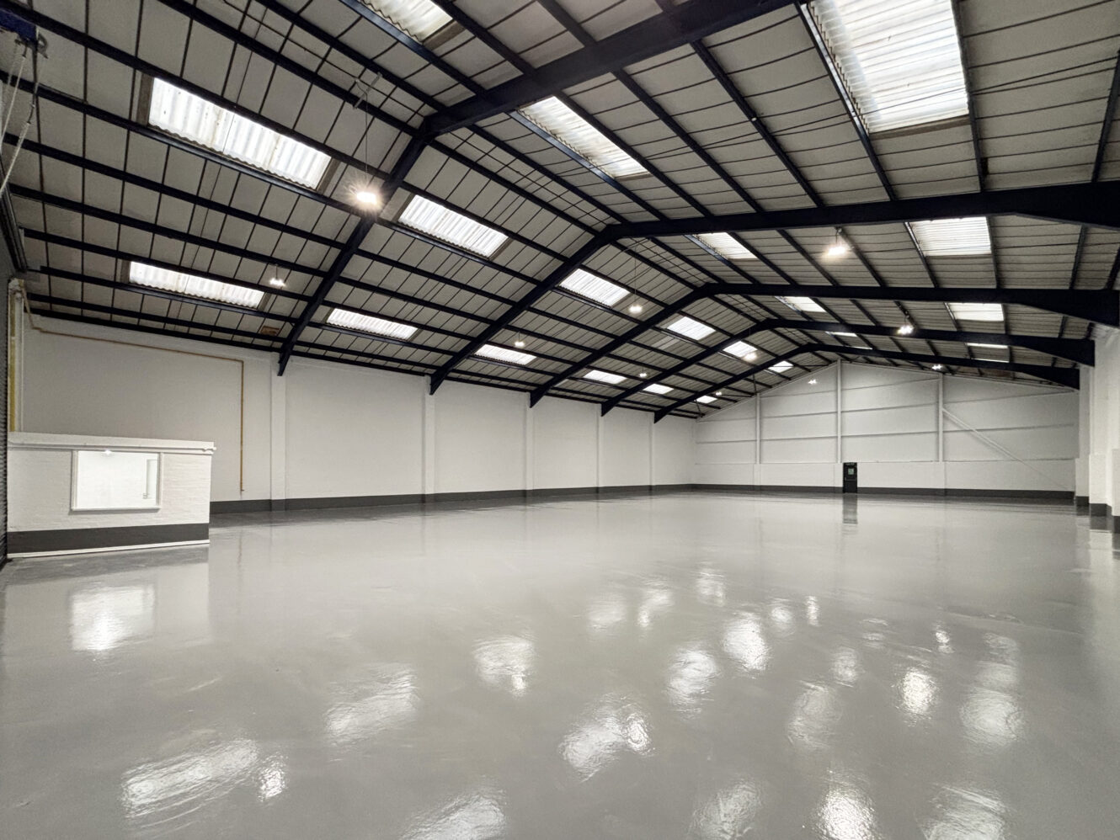
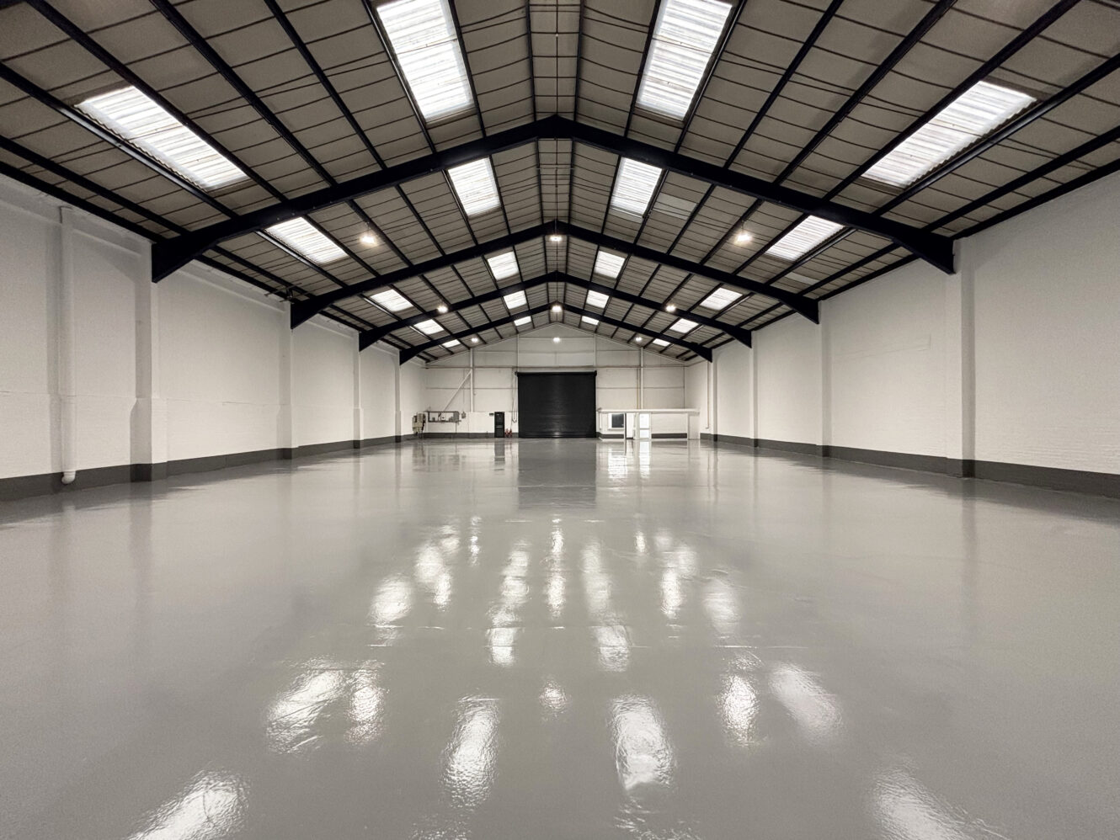
Riverside Industrial Estate
Tamworth, B78 3RWIndustrial unit to let
9,312 sq ft
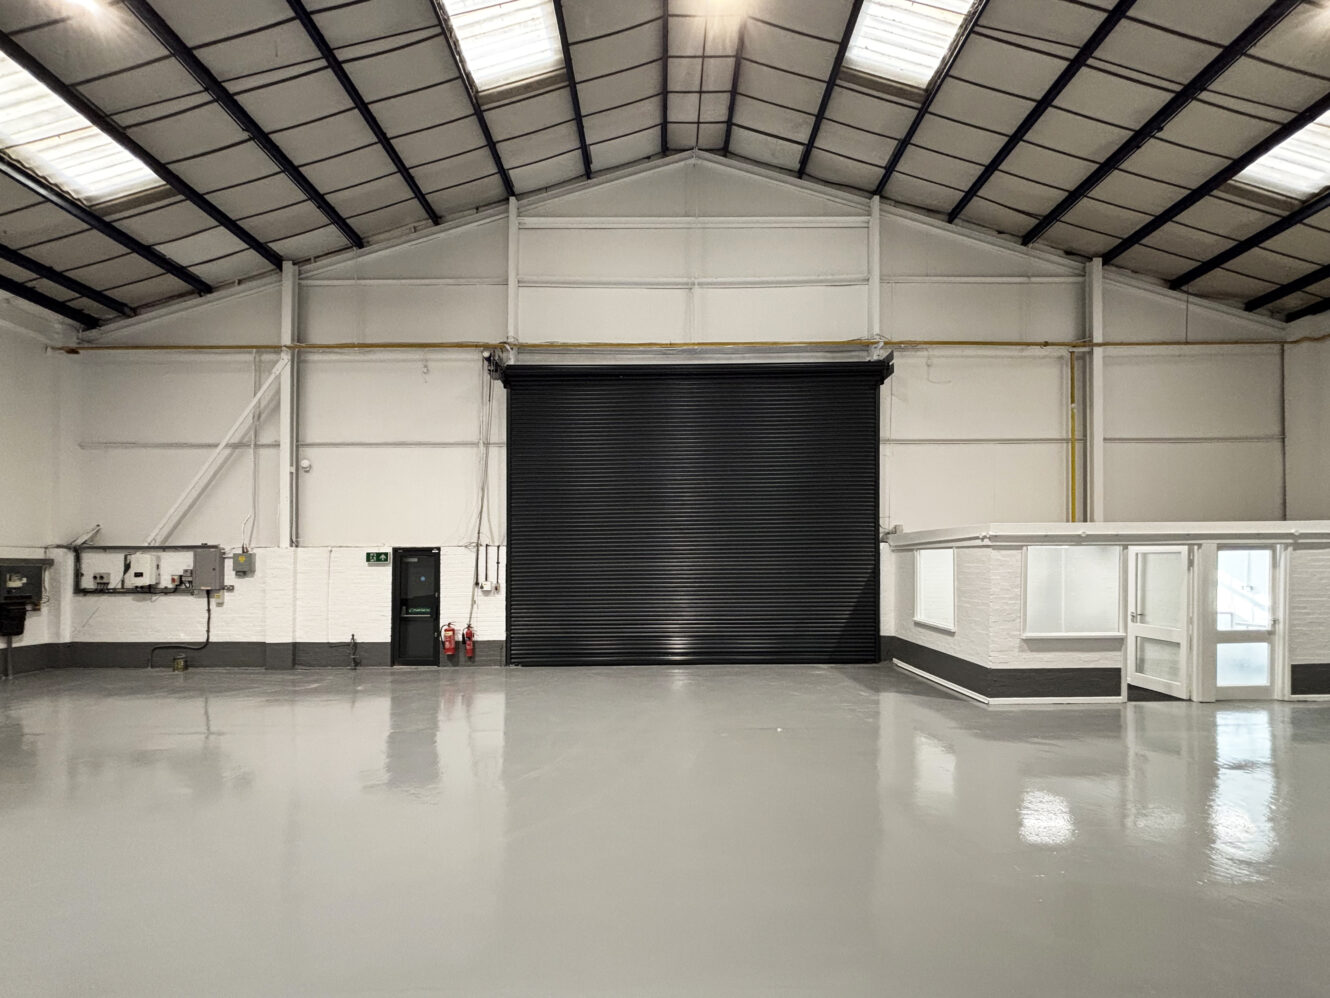
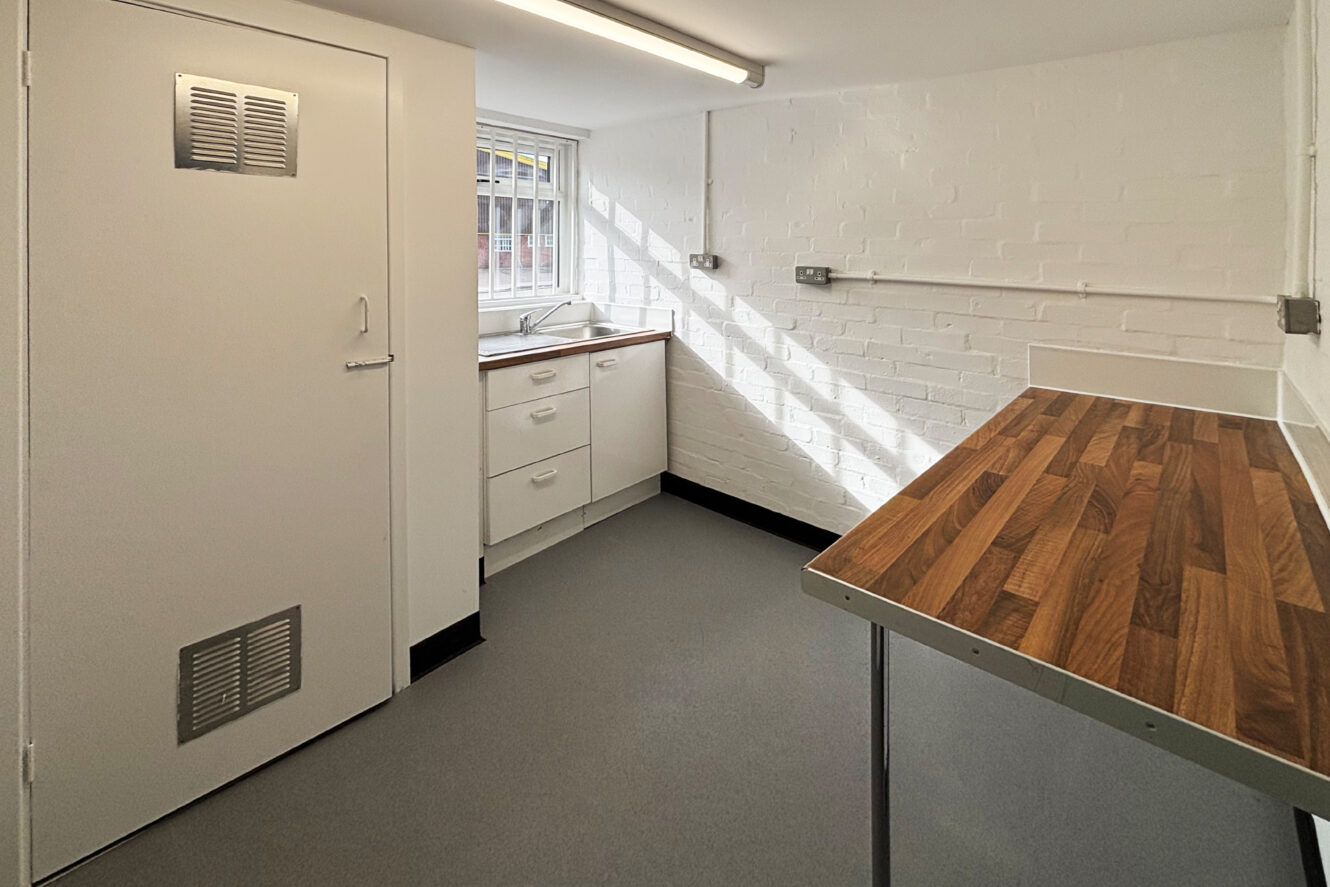
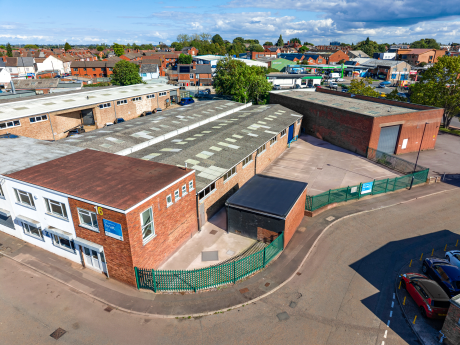
Refurbished warehouse accommodation with ancillary office and WC facilities. The units benefit from solar panels, 6.25m eaves, level access roller shutter doors, forecourt loading and demised parking on a secure gated estate.
Fully refurbished
LED lighting
Solar panels
6.25m Eaves height
Location
Sat Nav: B78 3RW
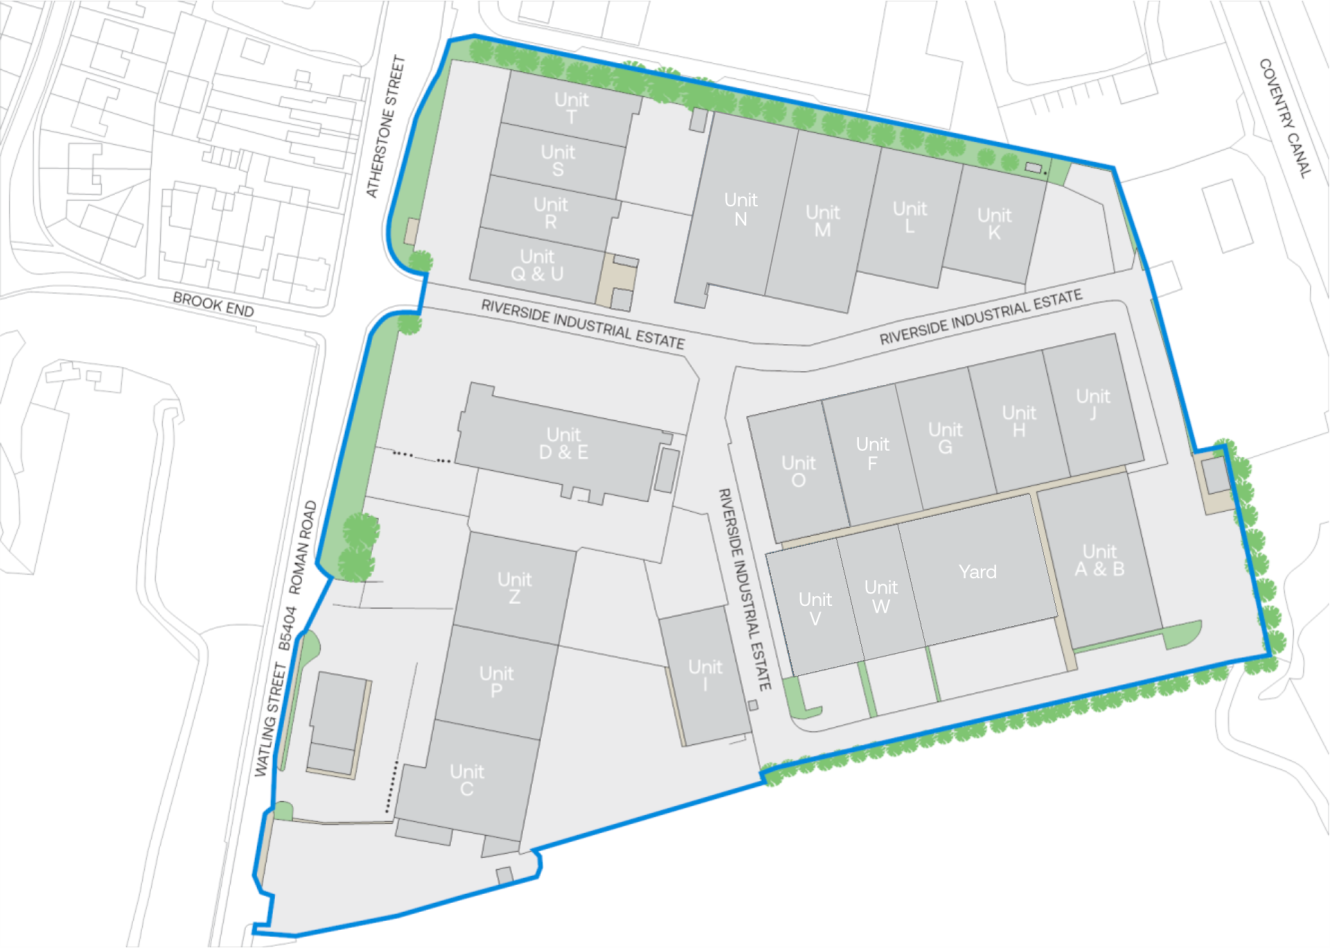
Riverside Industrial Estate is located within an established industrial area to the south of Tamworth town centre, close to the A4091 and approximately 2.7 miles from Junction 10 of the M42. The Estate benefits from a prominent position, fronting the B5404 Atherstone Street providing excellent visibility.
- M42 (10)2 miles
- Birmingham Airport11 miles
- Port of Wisbech78 miles
- Wilnecote0.7 miles
- The Square0.2 miles
- Londis0.1 miles
- Subway0.1 miles
- Ankerside Shopping Centre1 mile
Distances are straight line measurements from the centre of the postcode.
Accommodation
| Unit | Property Type | Size (sq ft) | Availability | EPC |
| Unit L | Property Type:Warehouse | Size (sq ft):9,312 | Availability:Immediately | EPC:D |
| Total | Property Type:- | Size (sq ft):9,312 | Availability:- | EPC:- |
Rent is quoted on a per calendar month basis and is provided as a market estimate, subject to change on an assumed three year term. Rent is exclusive of rates, VAT, insurance, and service charge. Please note that rent payment may not be due monthly.
Why choose Mileway
Dedicated asset manager
Flexible leasing options
Biggest pool of last mile properties across the UK and Europe
Personalised service
Maintained and secure spaces
Sustainability focused
How can we support you?
Simply fill out this form to learn more about this property, arrange a viewing or make a general enquiry.
Or please call Angelo Constantinou on 01213681760
Similar properties

My favourites
No favourites selected
You’ve currently have no favourites selected. Click the heart symbol on a property to favourite it.