
Reduced rent & Flexible terms (limited time only)
Stirling Park
Stirling Road, B90 4NEAvailable to let
8,653 sq ft
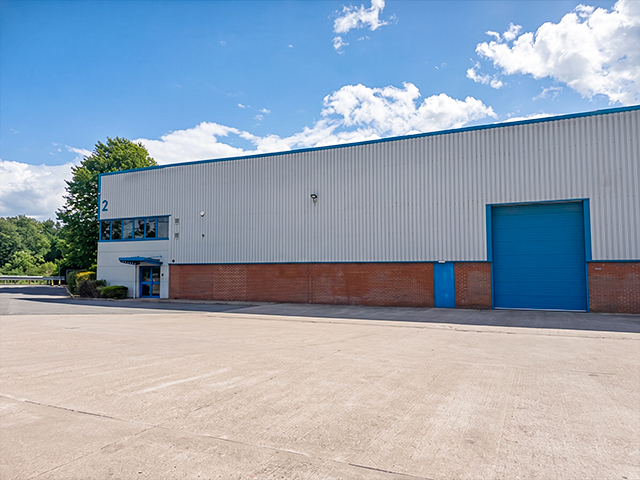
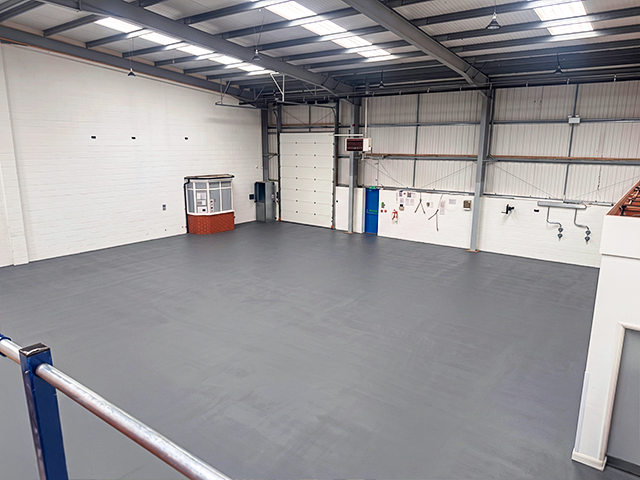
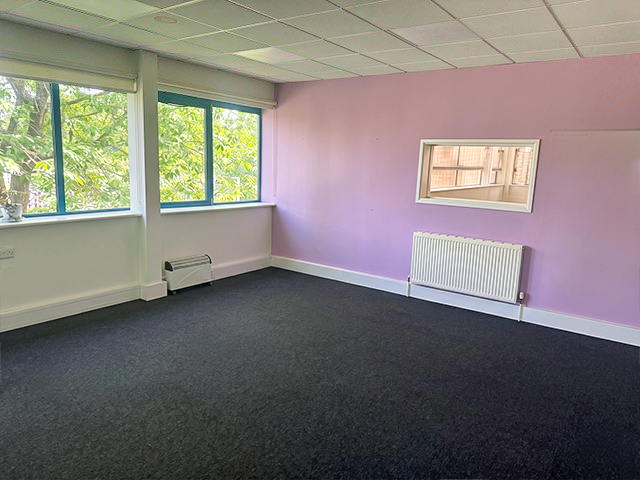
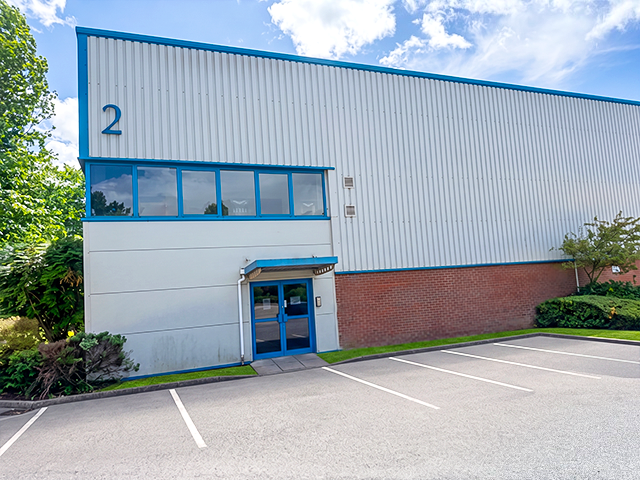
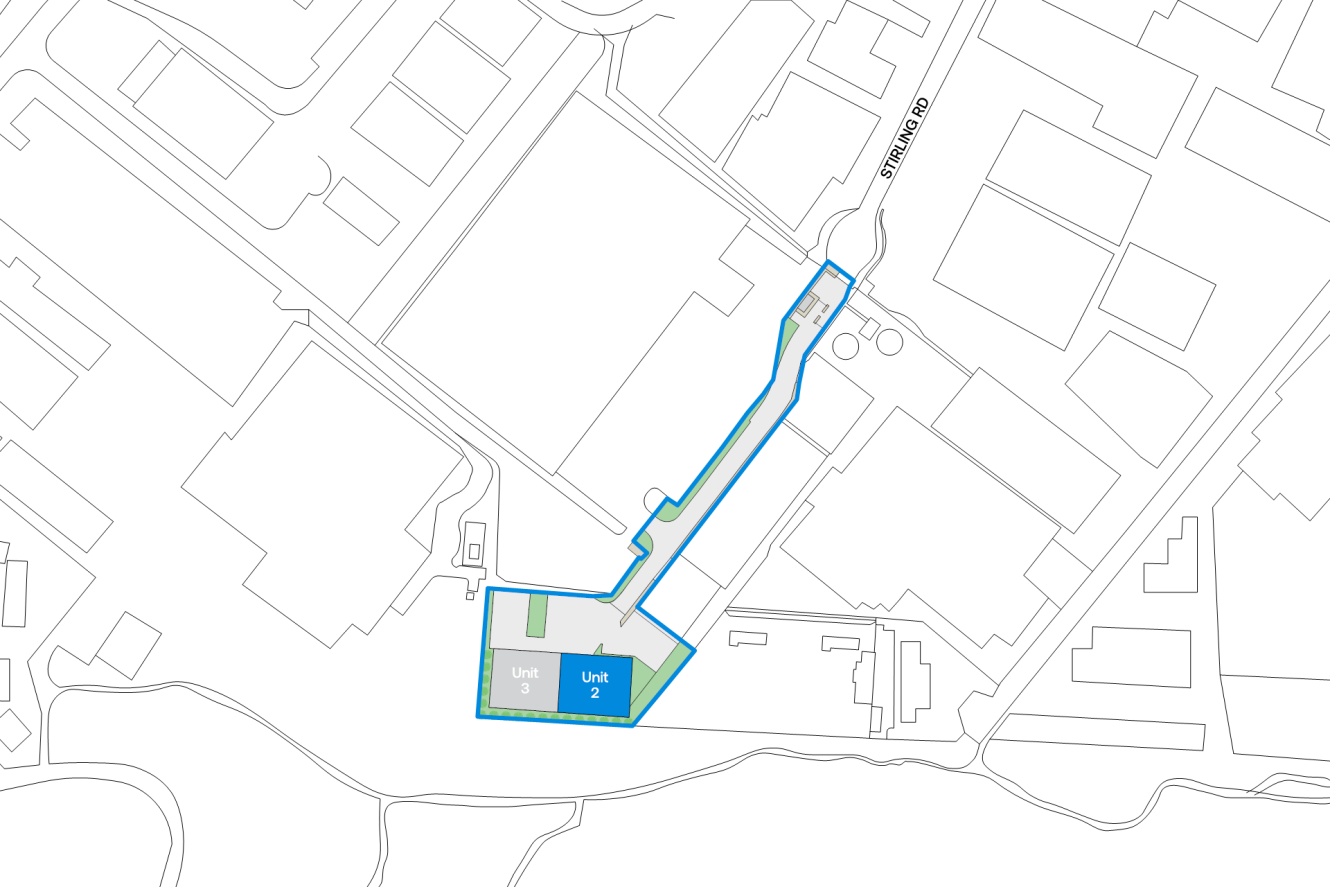
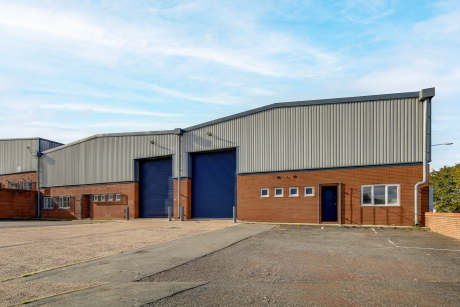
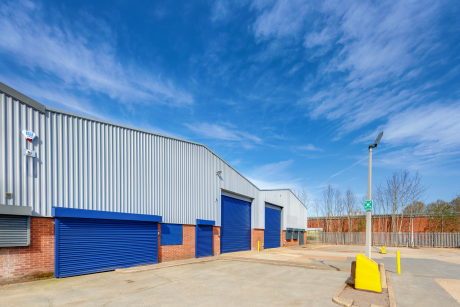
The property comprises a modern semi-detached industrial unit on a secure estate. The property is of steel portal frame construction with part brick and part clad elevations with a shared yard and ground and first floor office & welfare provision. The unit has recently been vacated and will be refurbished.
Reduced rent & Flexible terms (limited time only)
6m eaves height
On-site security
CCTV
Loading door
Three-phase power
Dedicated parking
Location
Sat Nav: B90 4NE
Stirling Park is situated at the end of Stirling Road, Monkspath, Solihull which is approximately 2 miles from Junction 4 of the M42 motorway, which forms part of the midland’s motorway network providing access to the M5, M6 and M40.
Birmingham International railway station, Birmingham international Airport, together with the National Exhibition Centre are approximately 8 miles away.
- M42 (4)1 mile
- Birmingham Airport5 miles
- Bristol Port73 miles
- Widney Manor1 mile
- Highlands Rd / Stirling Rd0.1 miles
- Co-op Food0.5 miles
- Cranmore Fish Bar0.2 miles
- Touchwood Shopping Mall2 miles
Distances are straight line measurements from the centre of the postcode.
Accommodation
Prices are valid for 2026 only
| Unit | Property Type | Size (sq ft) | Availability | Previous PCM Rent (£) | PCM Rent (£) | EPC |
| Unit 2 | Property Type:Warehouse | Size (sq ft):8,653 | Availability:Immediately | Previous PCM Rent (£):8,653 | PCM Rent (£):6,130 | EPC:C |
| Total | Property Type:- | Size (sq ft):8,653 | Availability:- | Previous PCM Rent (£):- | PCM Rent (£):- | EPC:- |
Terms and Conditions: Reduced rents are available for a limited time only and vary depending on lease length and agreed terms. Rent may be reviewed and adjusted on renewal. Full terms available on request.
Why choose Mileway
Dedicated asset manager
Flexible leasing options
Biggest pool of last mile properties across the UK and Europe
Personalised service
Maintained and secure spaces
Sustainability focused
How can we support you?
Simply fill out this form to learn more about this property, arrange a viewing or make a general enquiry.
Or please call Jessica Wood on 0121 368 1760
Similar properties
My favourites
No favourites selected
You’ve currently have no favourites selected. Click the heart symbol on a property to favourite it.