Industrial units to let
7,120 - 14,240 sq ft
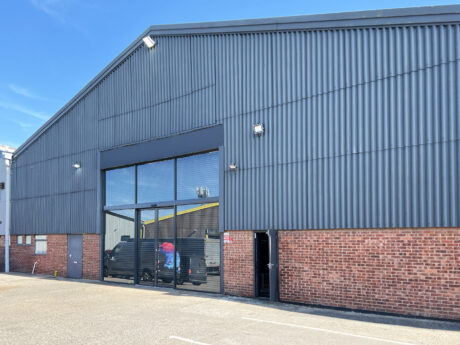
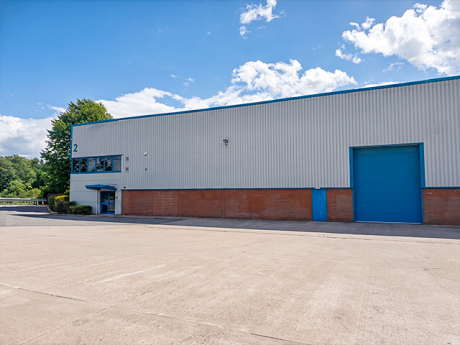
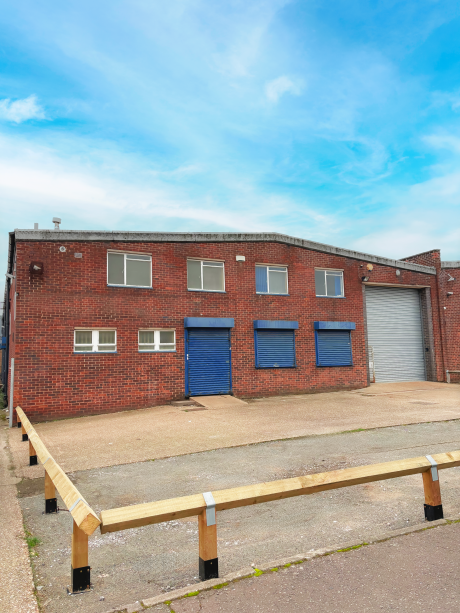
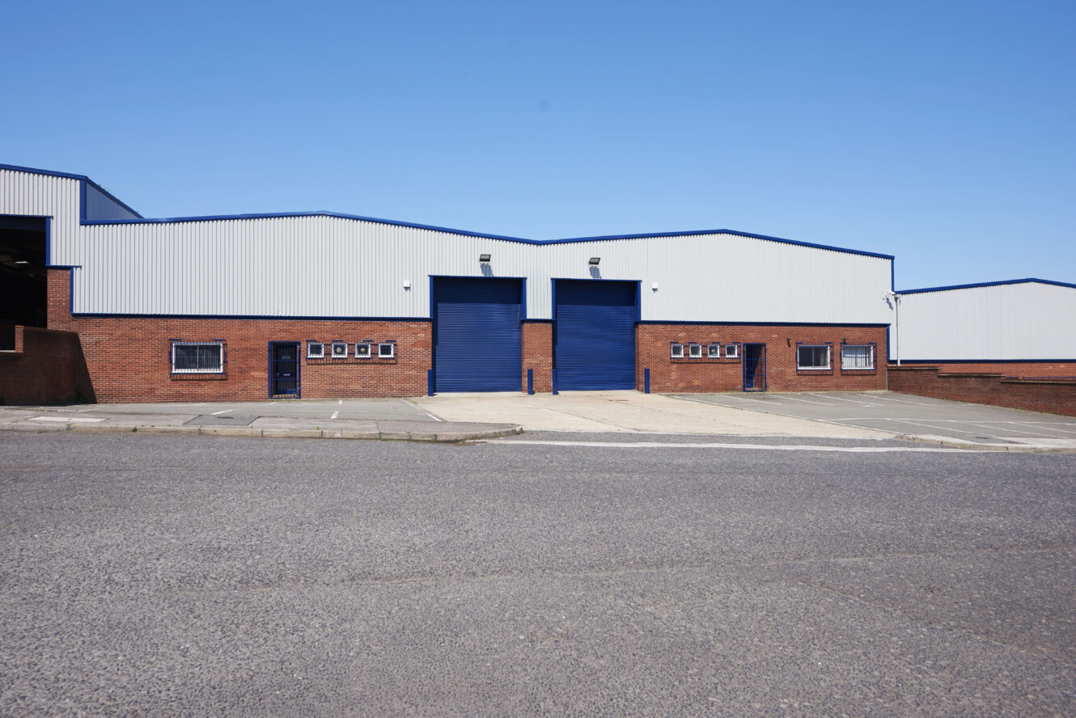
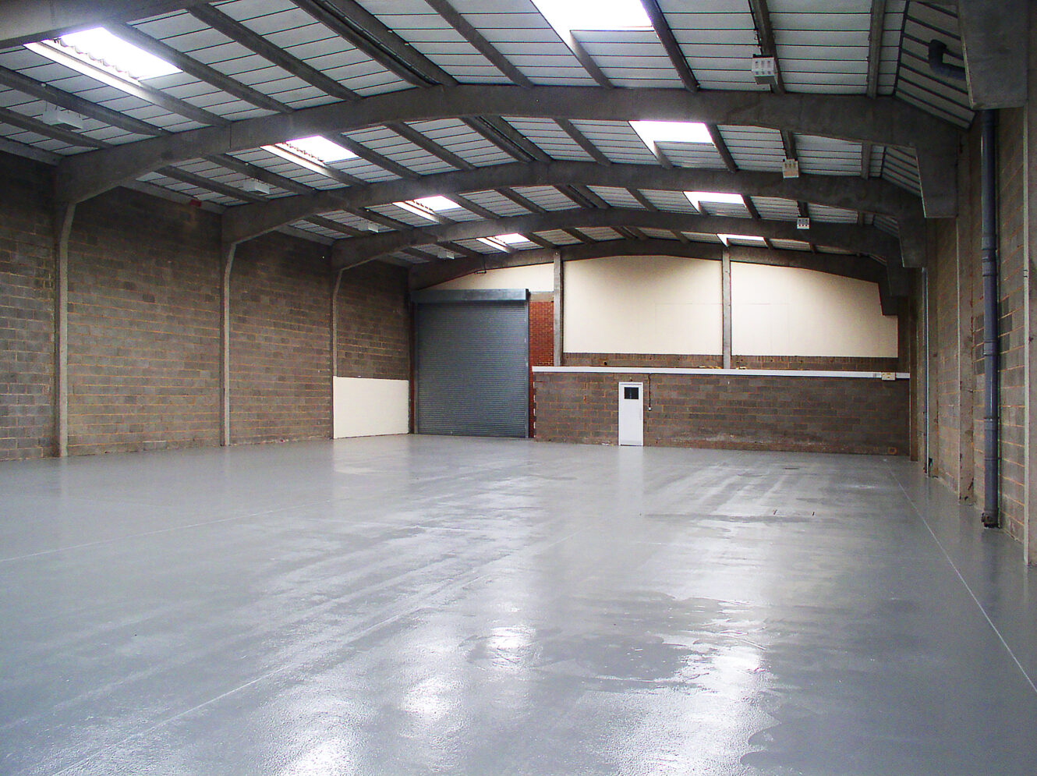
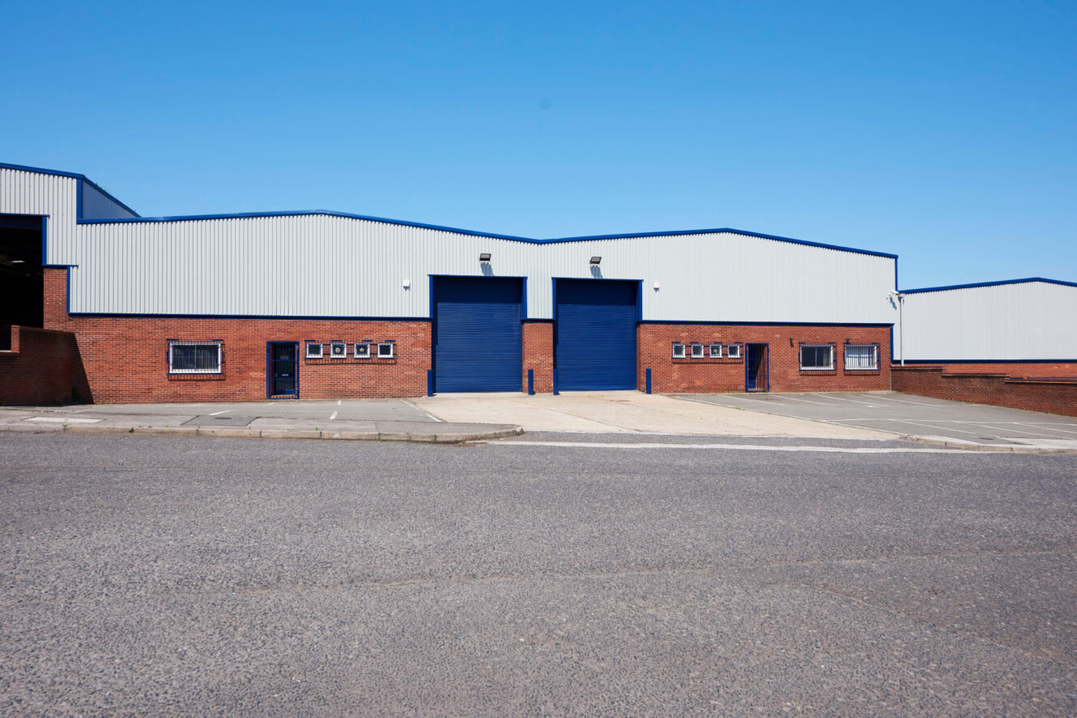
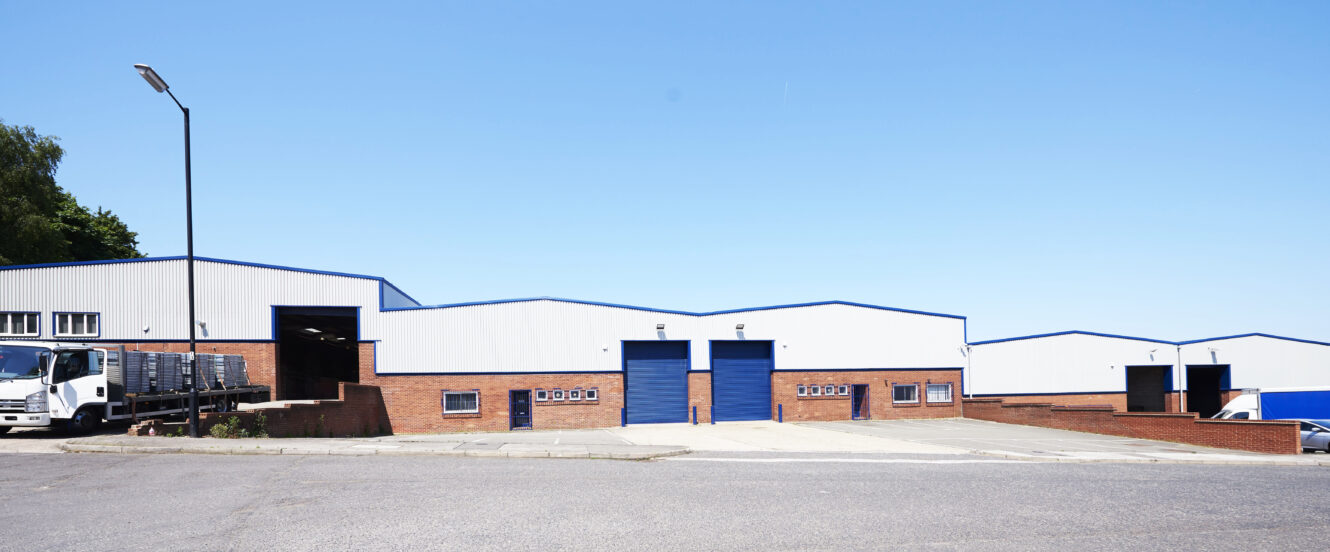
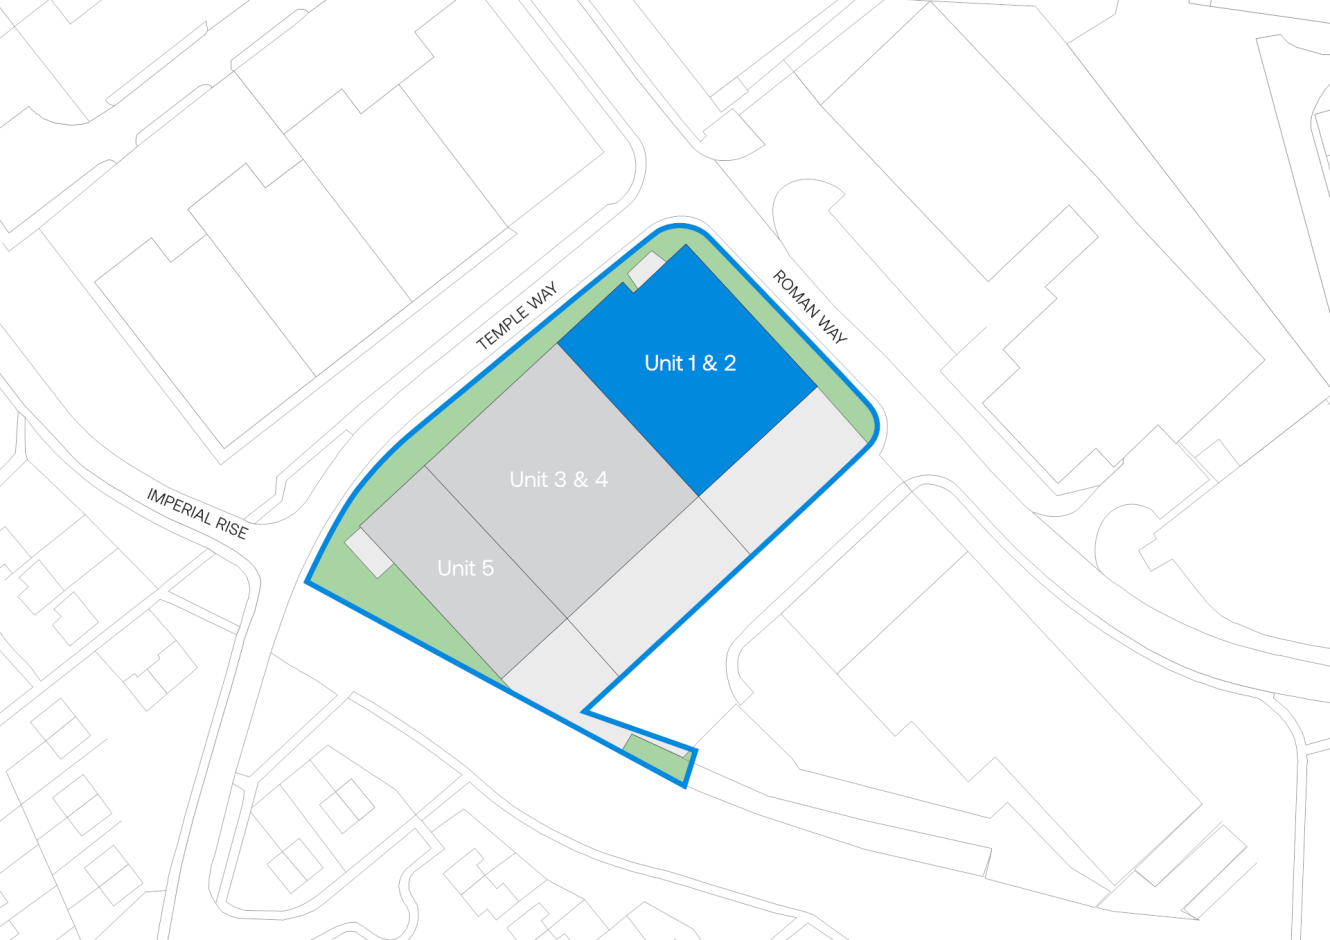
Units 1 & 2 on Roman Way are available to lease individually or combined. Each unit features an internal clearance of 5.5 meters at the eaves, rising to 6.6 meters at the apex. The units include ancillary office space and toilet facilities, and LED lighting. The layout is suitable for a range of industrial, storage, and warehouse uses.
5.5 m eaves height
LED Lighting
Ancillary office space
Roller shutter doors
EPC Rating D
Location
Sat Nav: B46 1HG
Situated in a well-established industrial area, these properties benefit from excellent transport connections. The site is located close to the A446 dual carriageway, just 3 miles from Junction 4 of the M6 and 2 miles from Junction 9 of the M42, offering easy access to the M1, M5, and M40. Birmingham International Airport and the NEC are in close proximity, while Coleshill Parkway Train Station is less than a mile away.
- M42 (8)0.7 miles
- Birmingham Airport4 miles
- Port of Wisbech79 miles
- Coleshill Parkway0.4 miles
- Keepmoat0.2 miles
- Shell0.3 miles
- Greggs0.2 miles
- Courtyard Centre5 miles
Distances are straight line measurements from the centre of the postcode.
Accommodation
| Unit | Property Type | Size (sq ft) | Availability | PCM Rent (£) |
| Unit 1 | Property Type:Warehouse | Size (sq ft):7,120 | Availability:Immediately | PCM Rent (£):6,250 |
| Unit 2 | Property Type:Warehouse | Size (sq ft):7,120 | Availability:Immediately | PCM Rent (£):6,250 |
| Total | Property Type:- | Size (sq ft):14,240 | Availability:- | PCM Rent (£):- |
Rent is quoted on a per calendar month basis and is provided as a market estimate, subject to change on an assumed three year term. Rent is exclusive of rates, VAT, insurance, and service charge. Please note that rent payment may not be due monthly.
Why choose Mileway
Dedicated asset manager
Flexible leasing options
Biggest pool of last mile properties across the UK and Europe
Personalised service
Maintained and secure spaces
Sustainability focused
How can we support you?
Simply fill out this form to learn more about this property, arrange a viewing or make a general enquiry.
Or please call Jessica Wood on 0121 368 1760